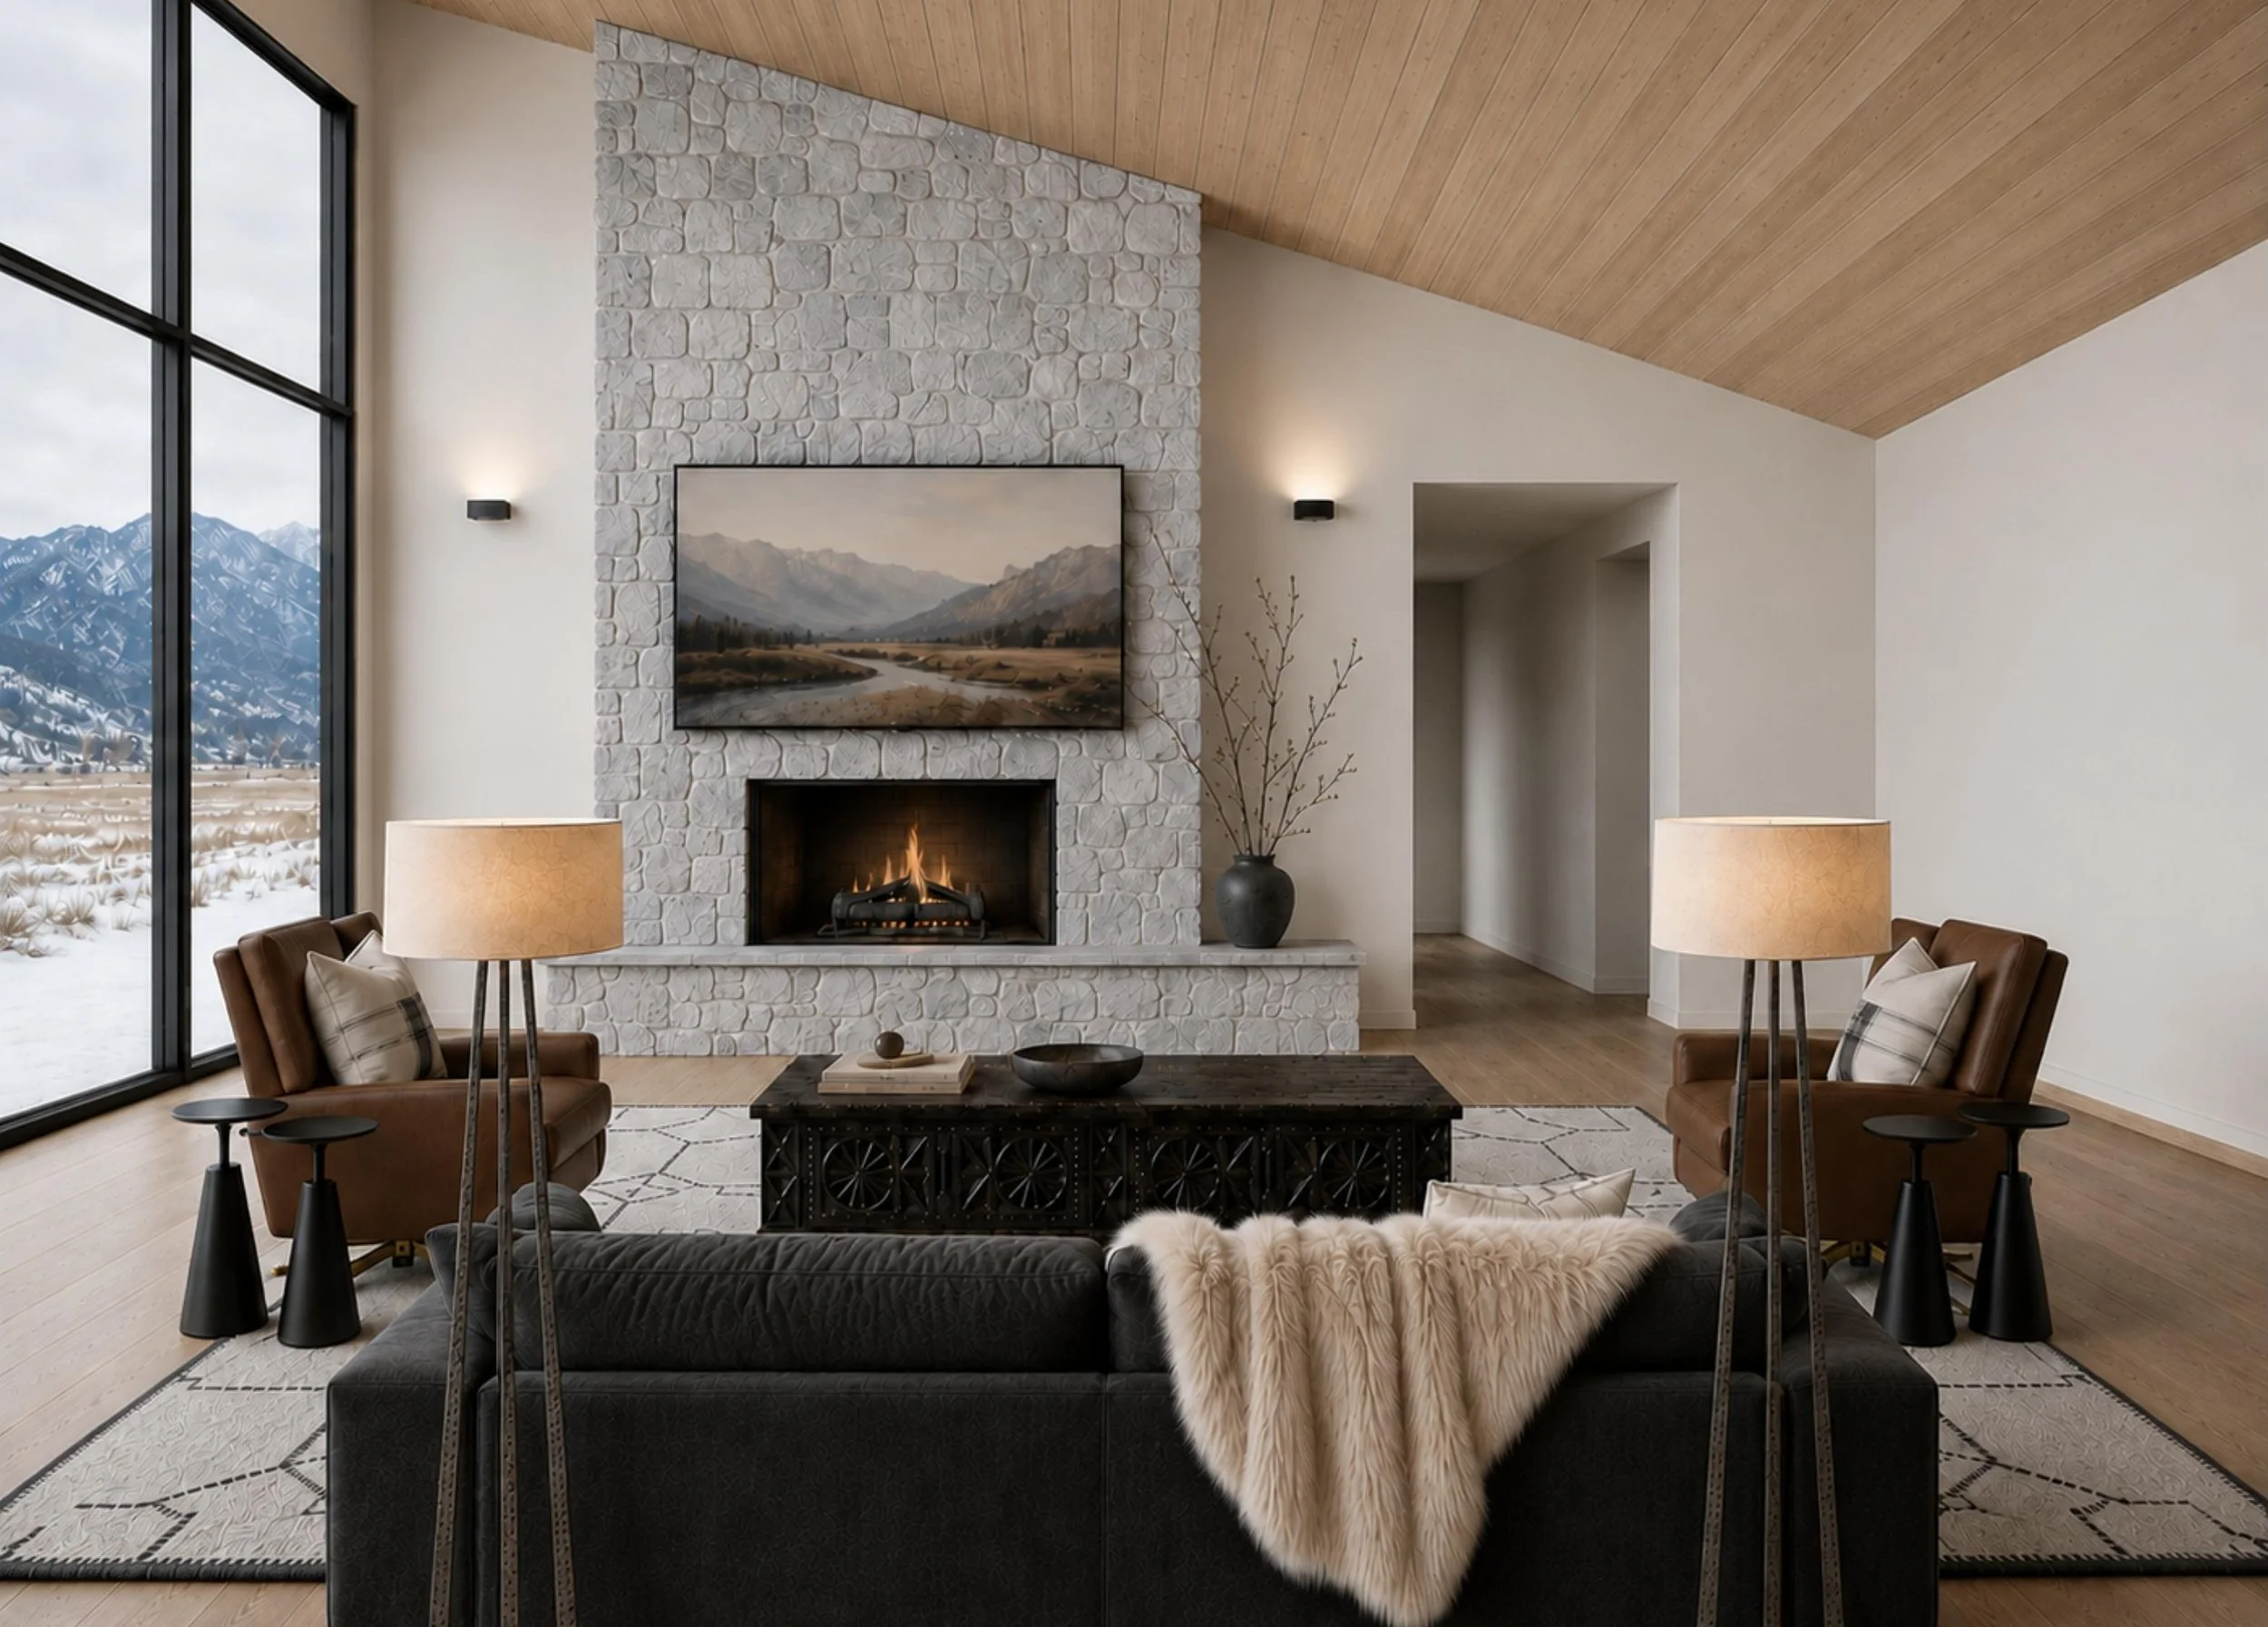
Before anything is built, our clients get to stand in the room first.
Full Service Design
We don’t just design it — we document it, order it, and watch over it while it’s built. From the first conversation to the final walkthrough, the same team carries every decision.
Most of our clients have never done this before. A new build or a whole-home renovation asks a lot of you — hundreds of decisions, real money, and your home in someone else’s hands for months. Full-service design means you don’t carry that alone — and you never have to wonder what’s coming next.
You’ll see it before it’s built. Renderings and drawings let you stand in the room first — so the surprises happen on paper, where they’re easy to change, not in your home, where they’re expensive.
You’ll know what it costs before you commit. Choices are priced as we make them, and the plan goes in writing before work begins — no trapdoors, no gray area, no ‘we’ll see.’
You stay in charge of every decision. We listen first, because how you live matters more than how a room photographs. We bring you choices worth choosing between, and nothing is final until you’ve approved it.
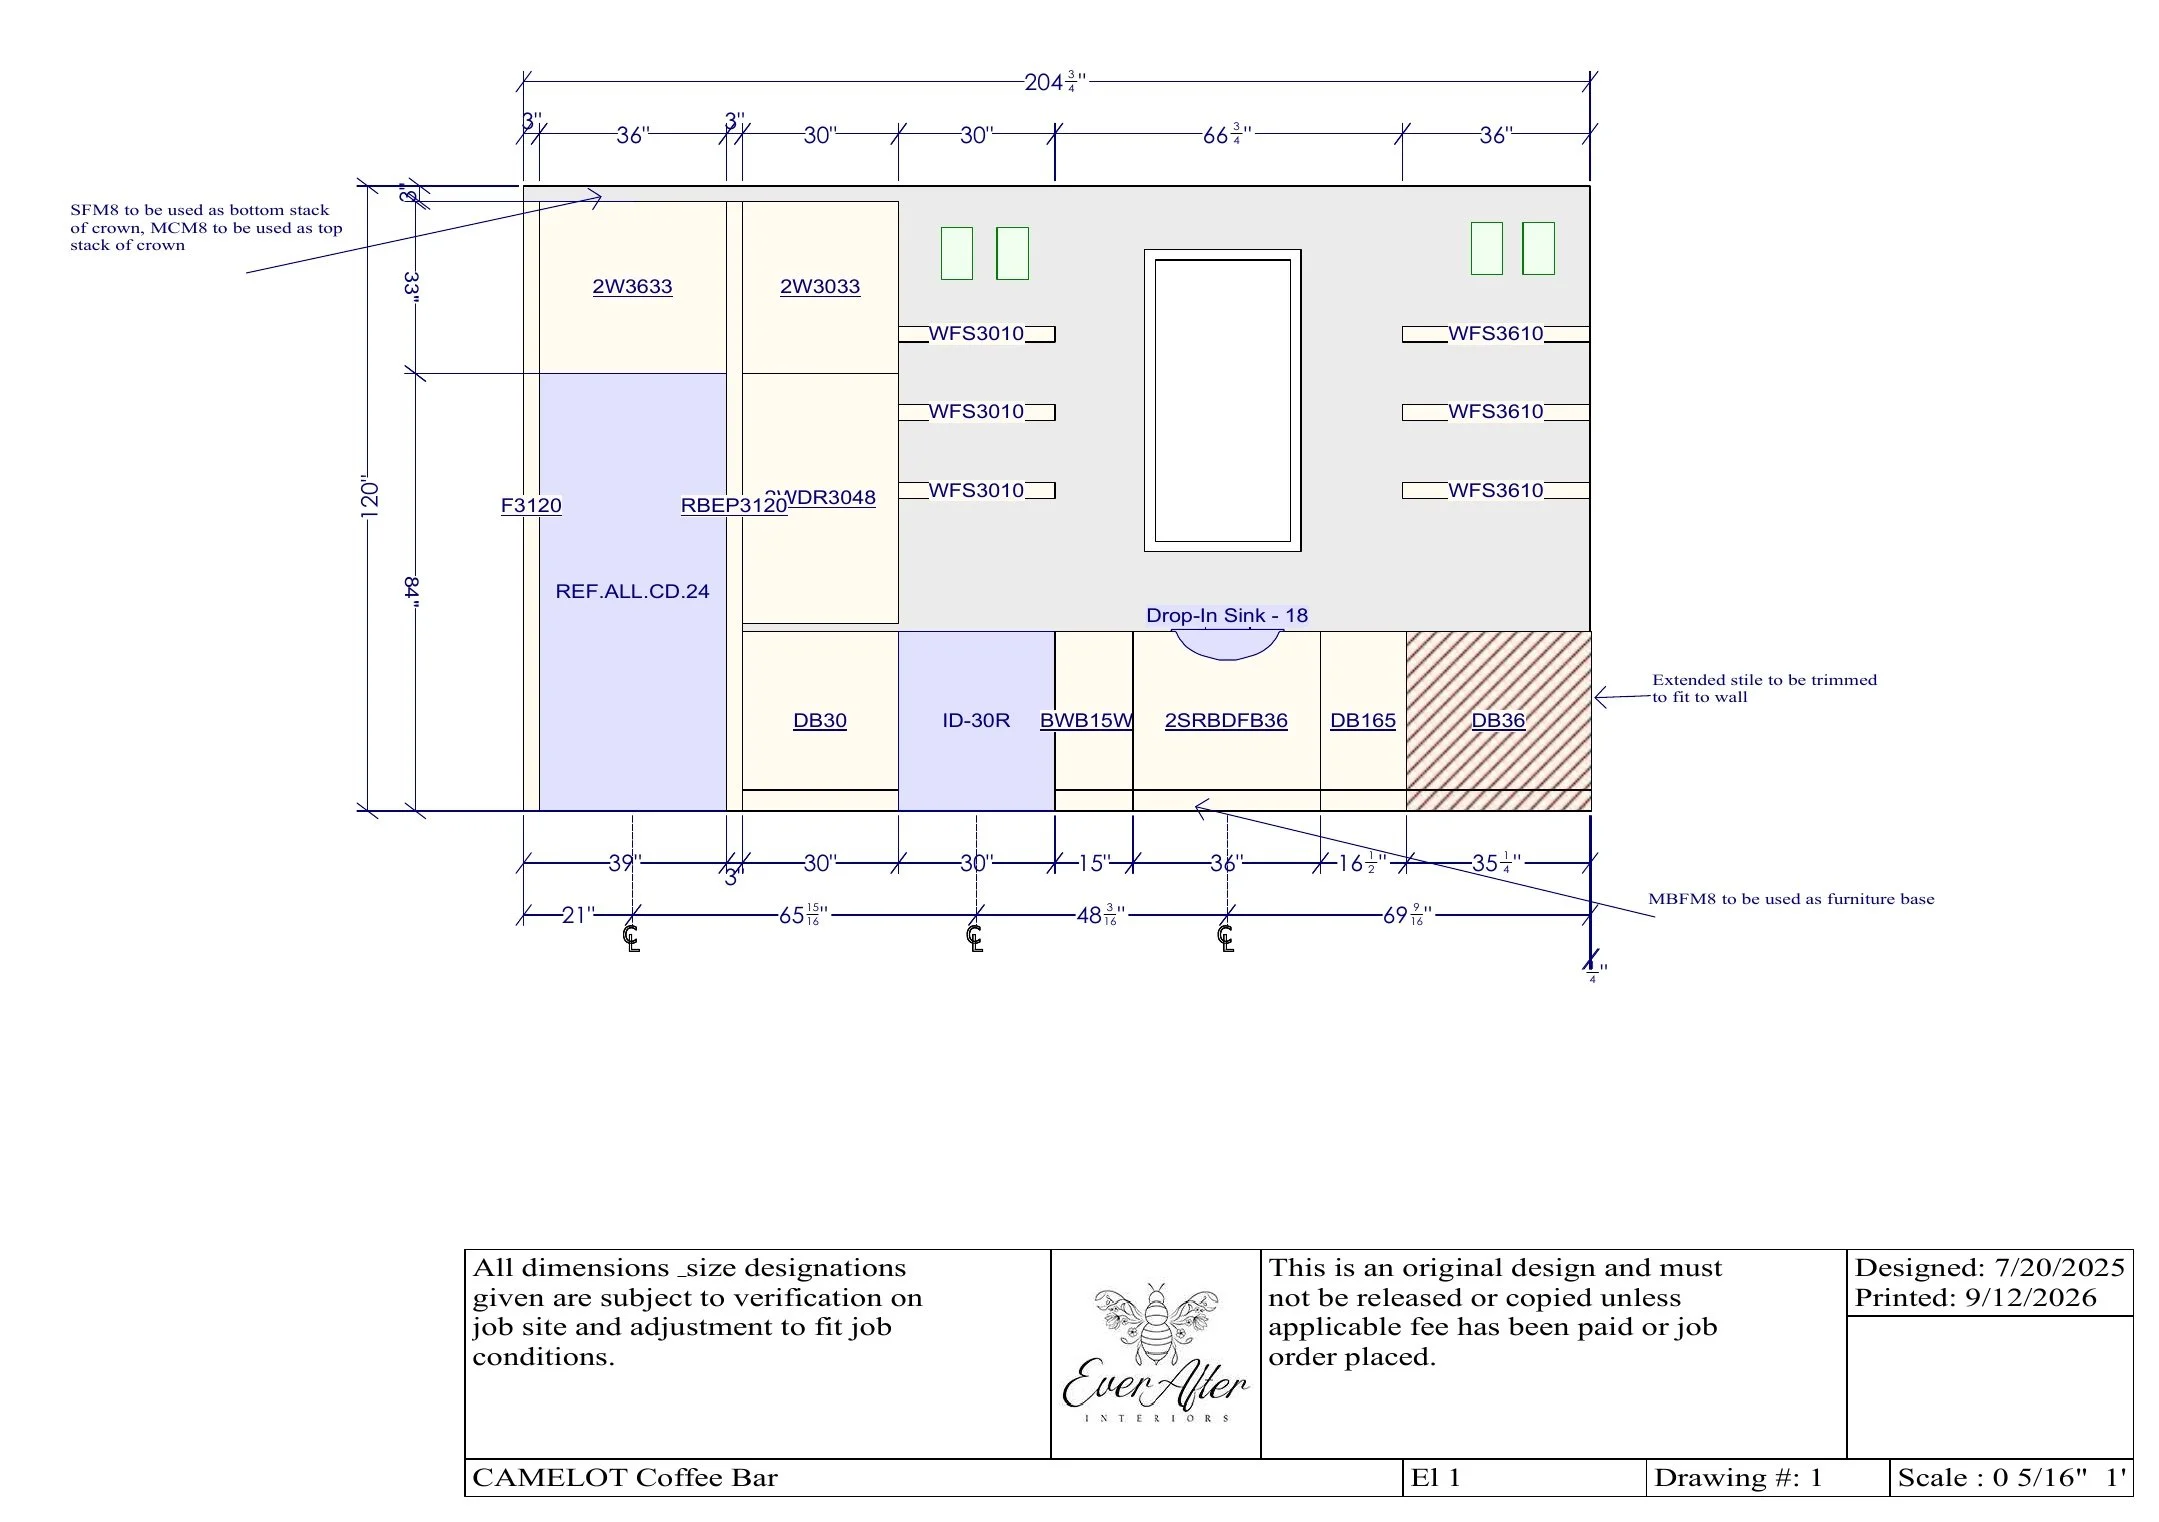
You don’t have to speak construction. We do. Every decision is documented in a booklet your builder works from — and while the work is happening, the trades’ questions come to us, not to you.
One team, from the first conversation to the final walkthrough — the same people who listened at the start are the ones who style the last shelf.
Our Process
Discovery | Concept Design
We listen first — how you live, what you love, and what your home needs most.
Design Development
With the foundation set, we layer in the details — every material and finish chosen in relationship to the whole, so the home feels unified, never assembled piece by piece.
Final Design Packet | Construction Booklet & Specification Manual
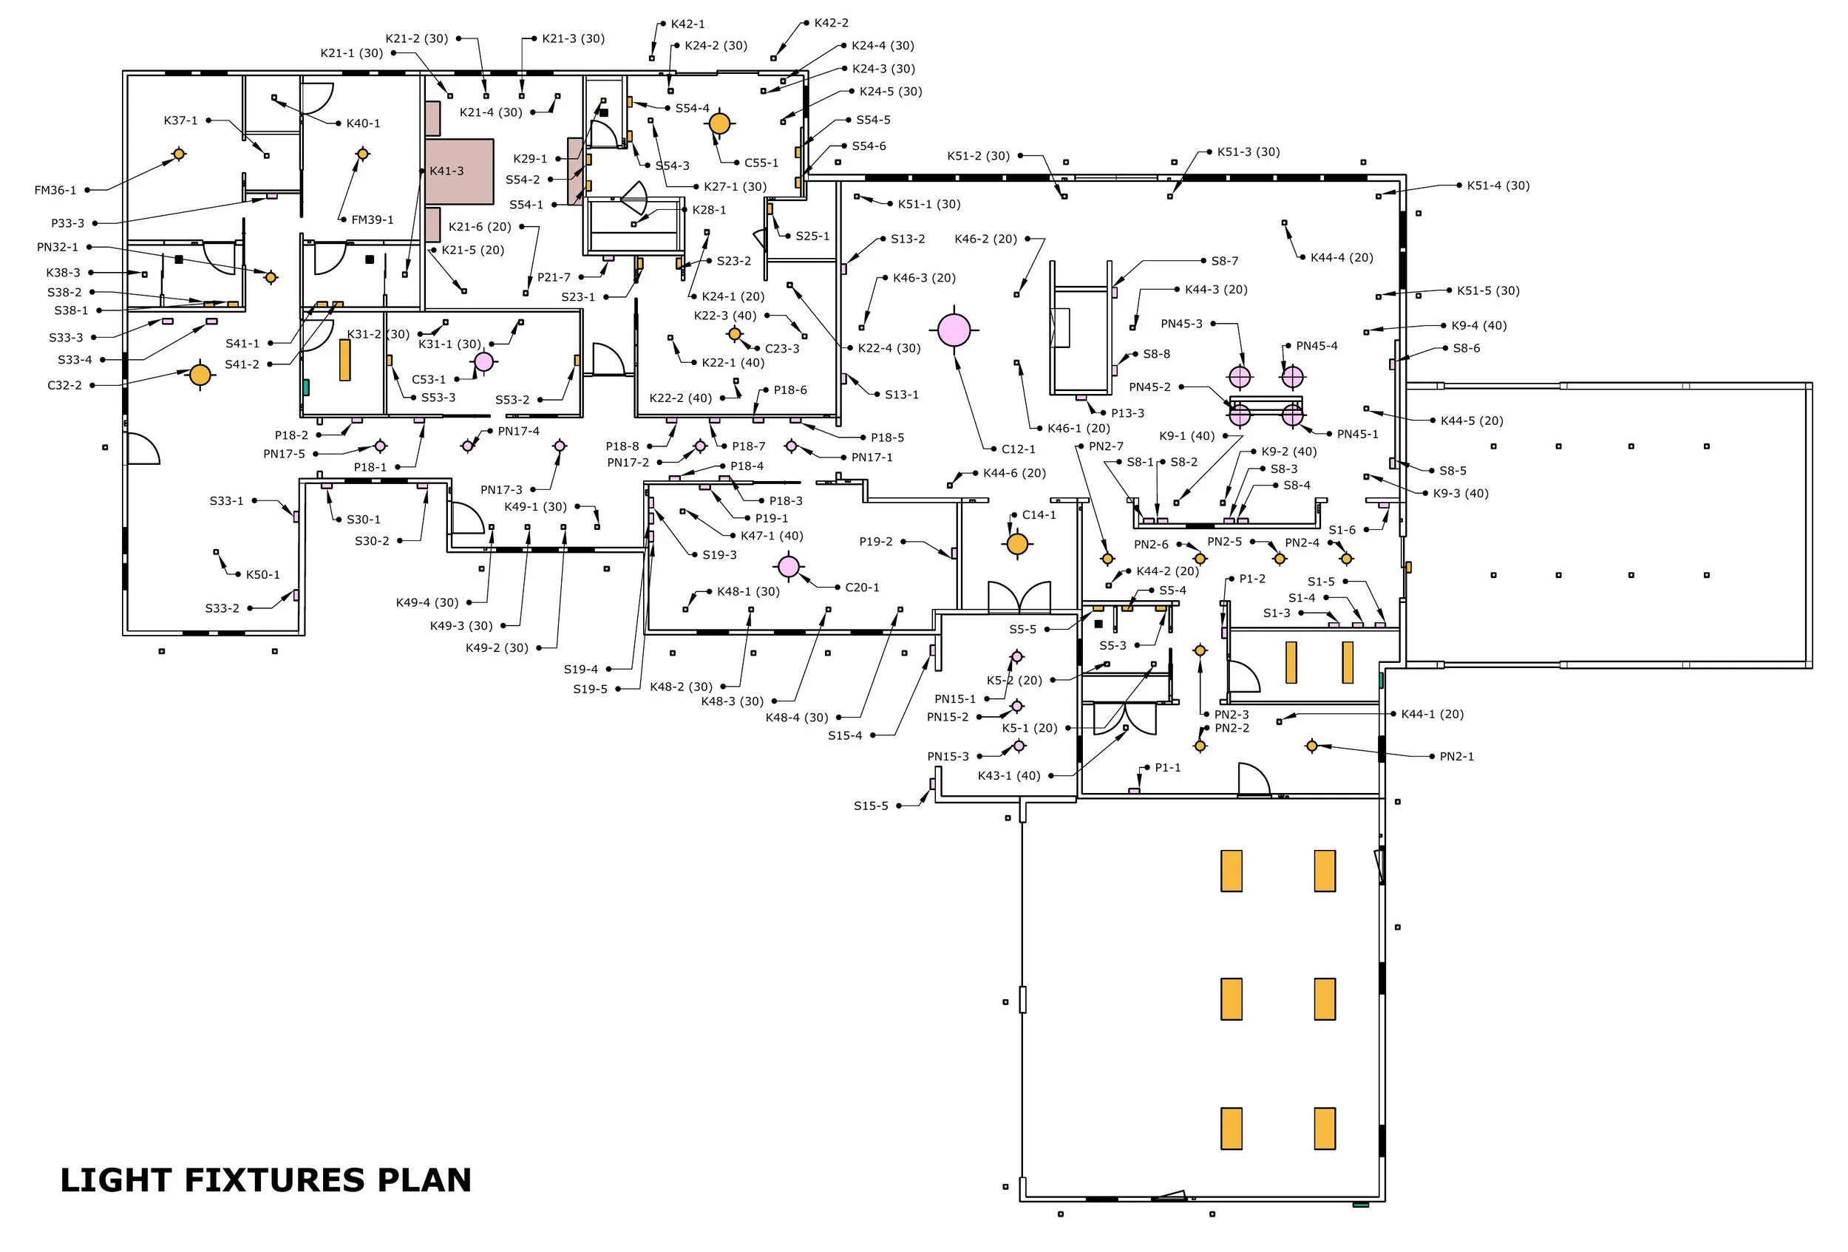
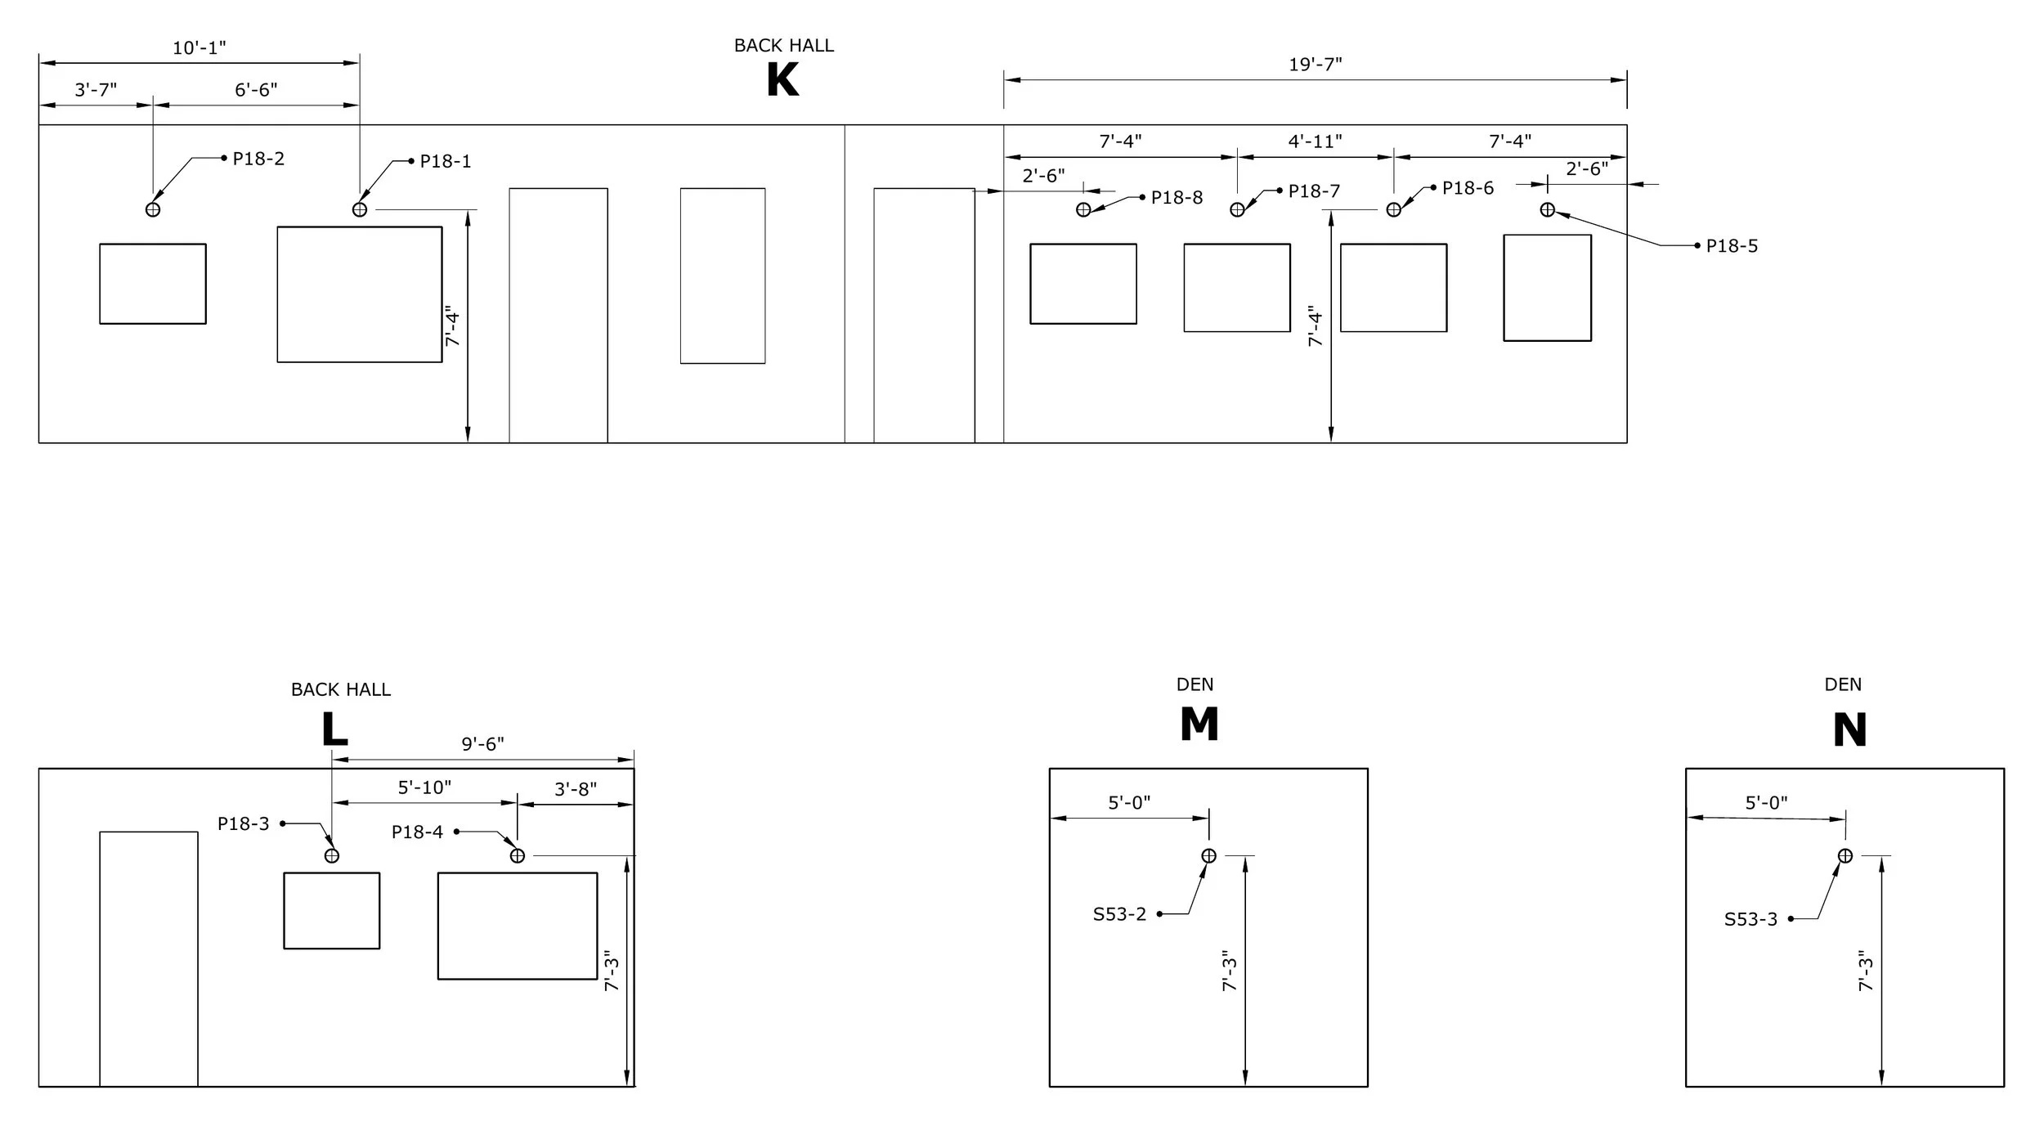
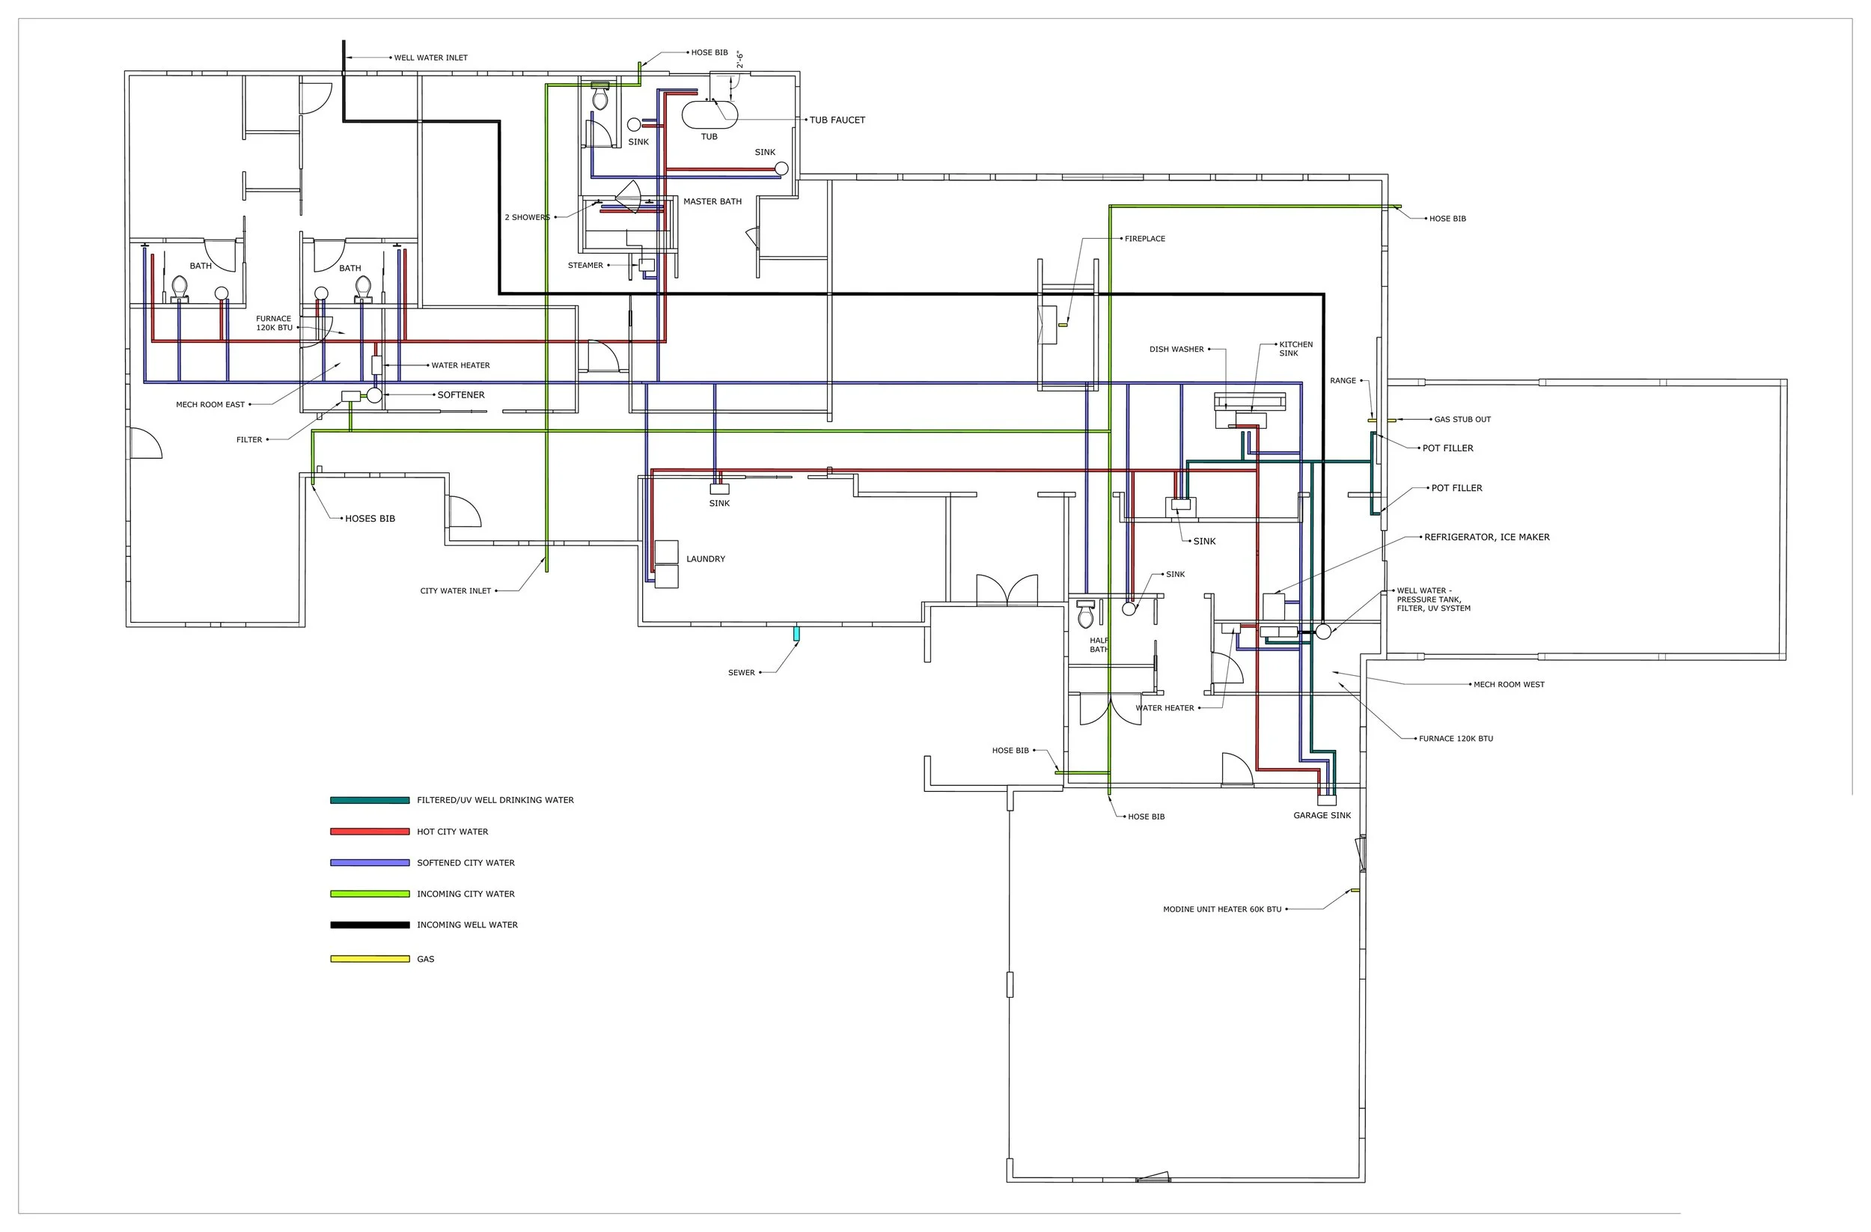
The design becomes a coordinated construction package — so your contractors and trades can build it with clarity. Every appliance, fixture and finish chosen and documented.
Construction Administration | Procurement
We watch over the build so what gets built is what was designed — and we make your trades’ lives simpler by being available for questions and problem-solving when they need us. We also take care of the ordering — procurement simply means we handle the materials and products your project needs, so everything is there when it’s needed and the work runs smoothly.
The Ever AfterConstruction Booklet

The Ever AfterConstruction Booklet
Every decision made on paper, before it’s made in your home.No guesswork. No costly mistakes.
Peek inside the binder
[Trades testimonial goes here — the electrician’s exact words, once his quote and permission are in hand.]
Not Sure Where to Start?
A Designer Opinion consultation is a one-time, two-hour visit — at your home, or on Zoom if you’re farther away — with both Leah and Maya for the full two hours. Walk your project with two designers, ask everything, and leave knowing your next step.