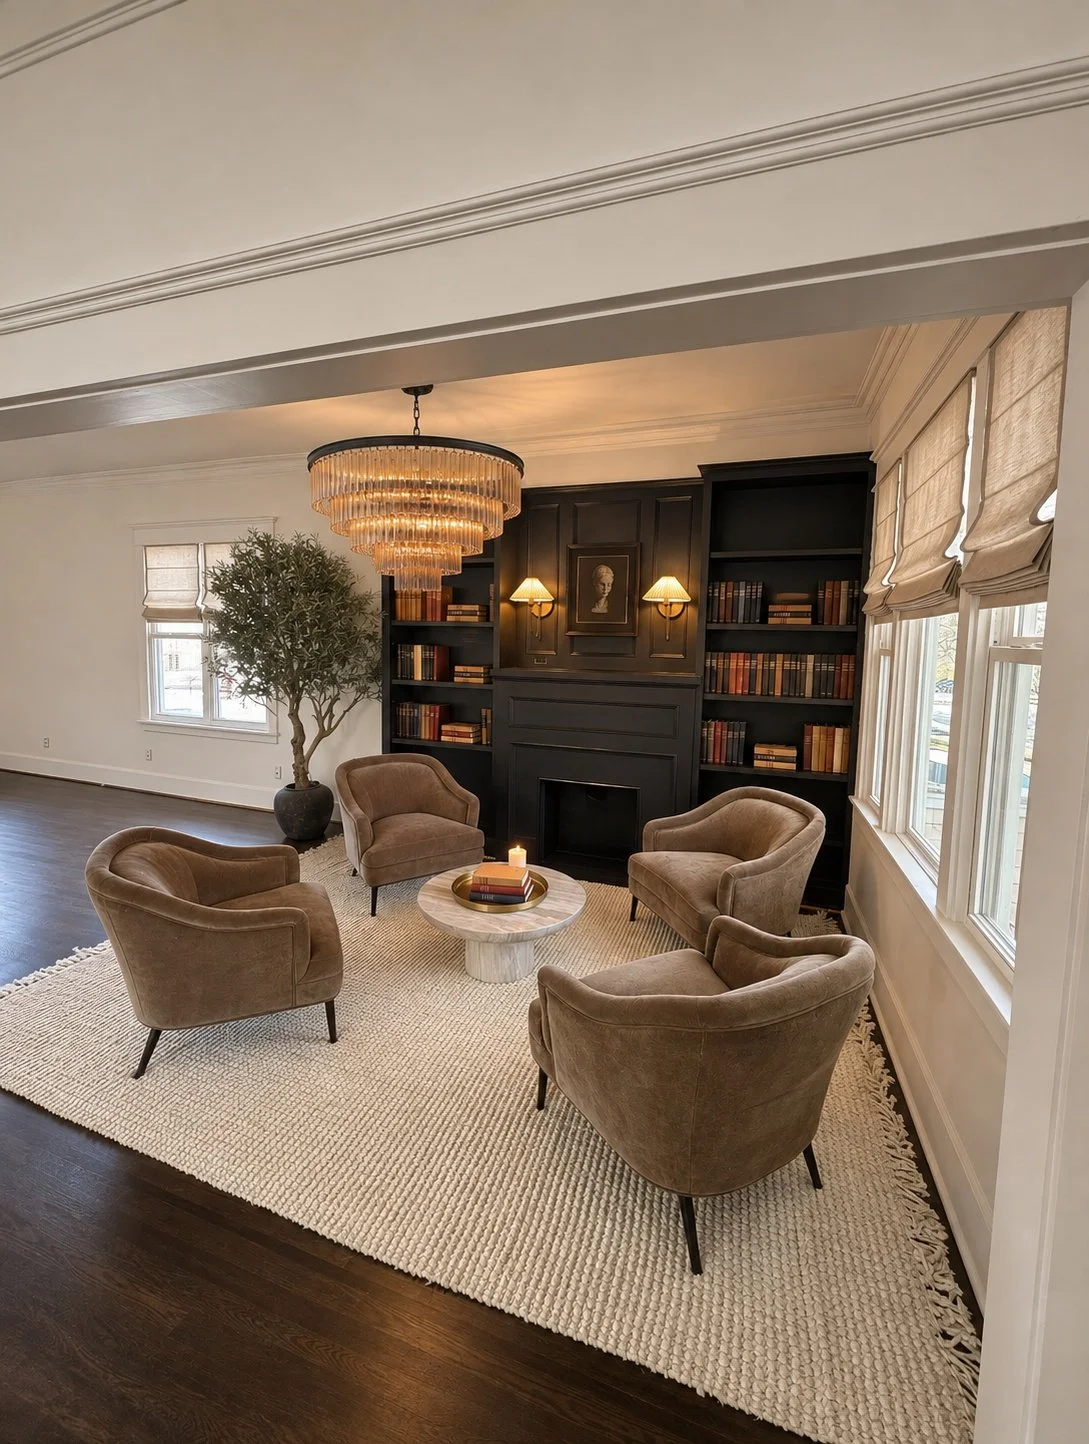
Reception Area Finished
Project Durbin
From 1920’s Craftsman home to scholarly law office
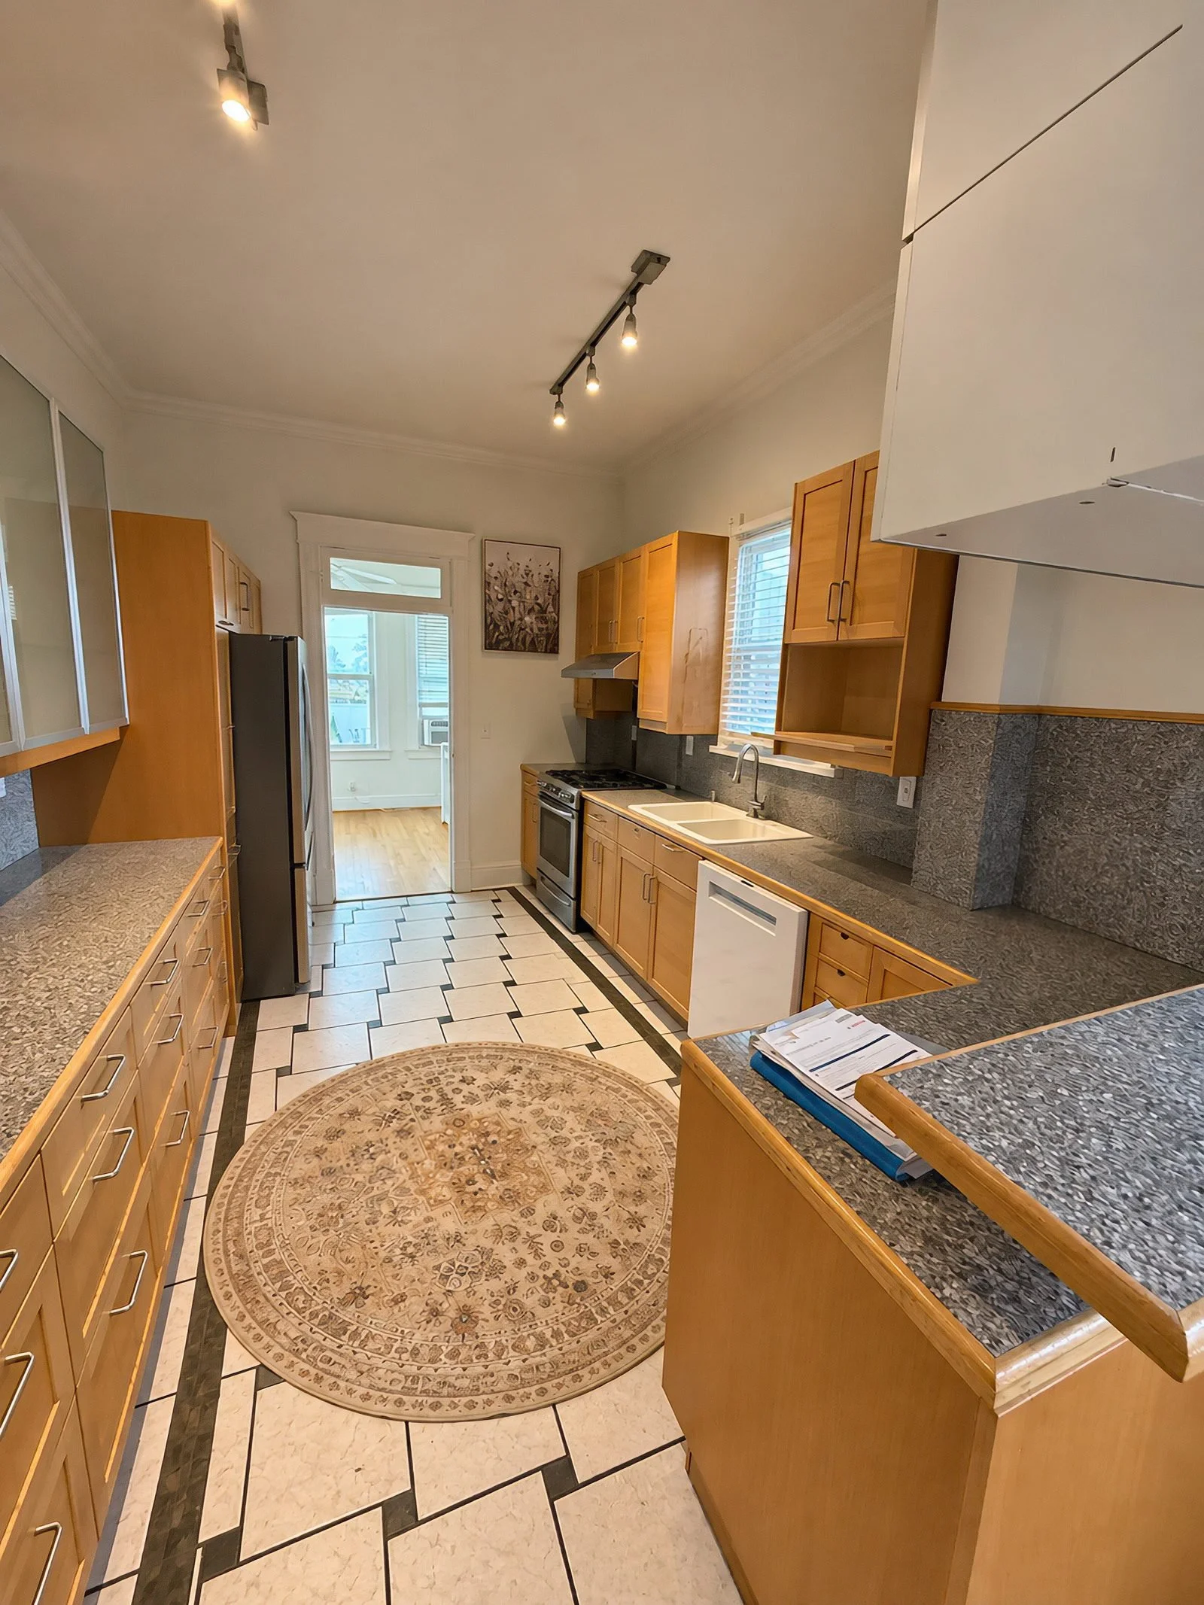
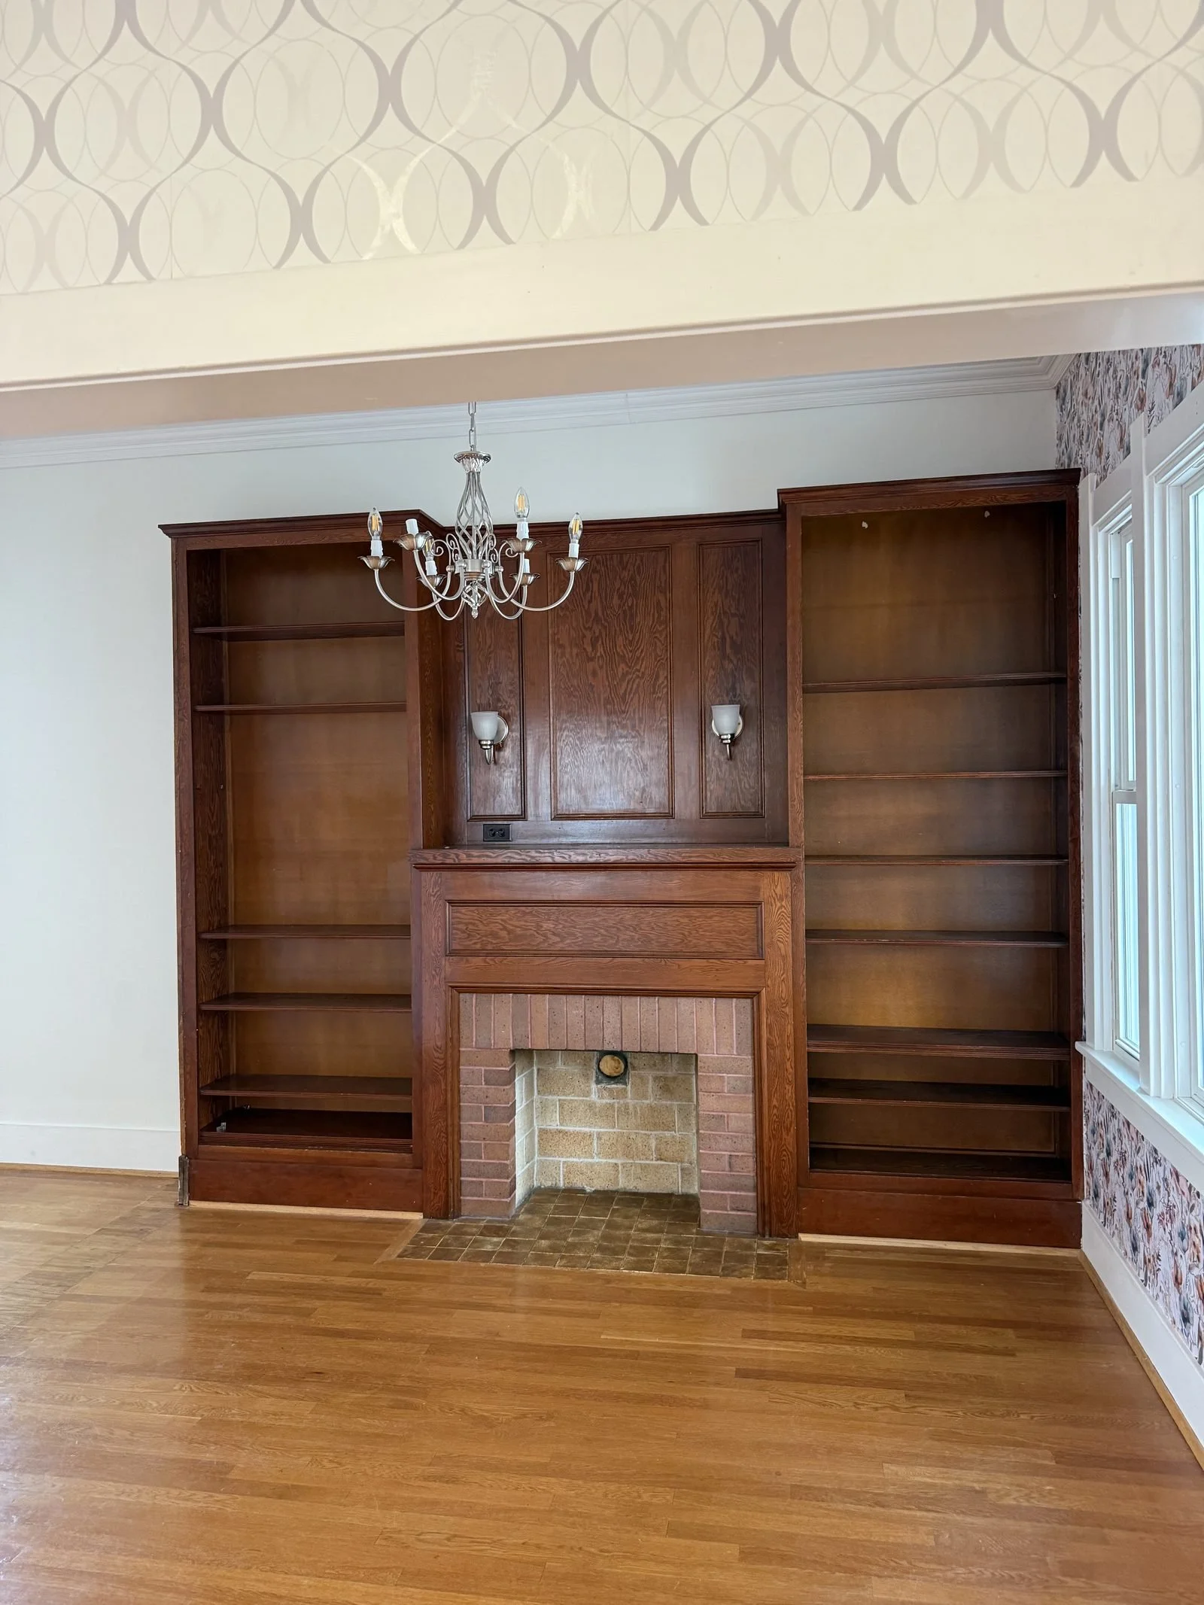
Before & After
In Progress
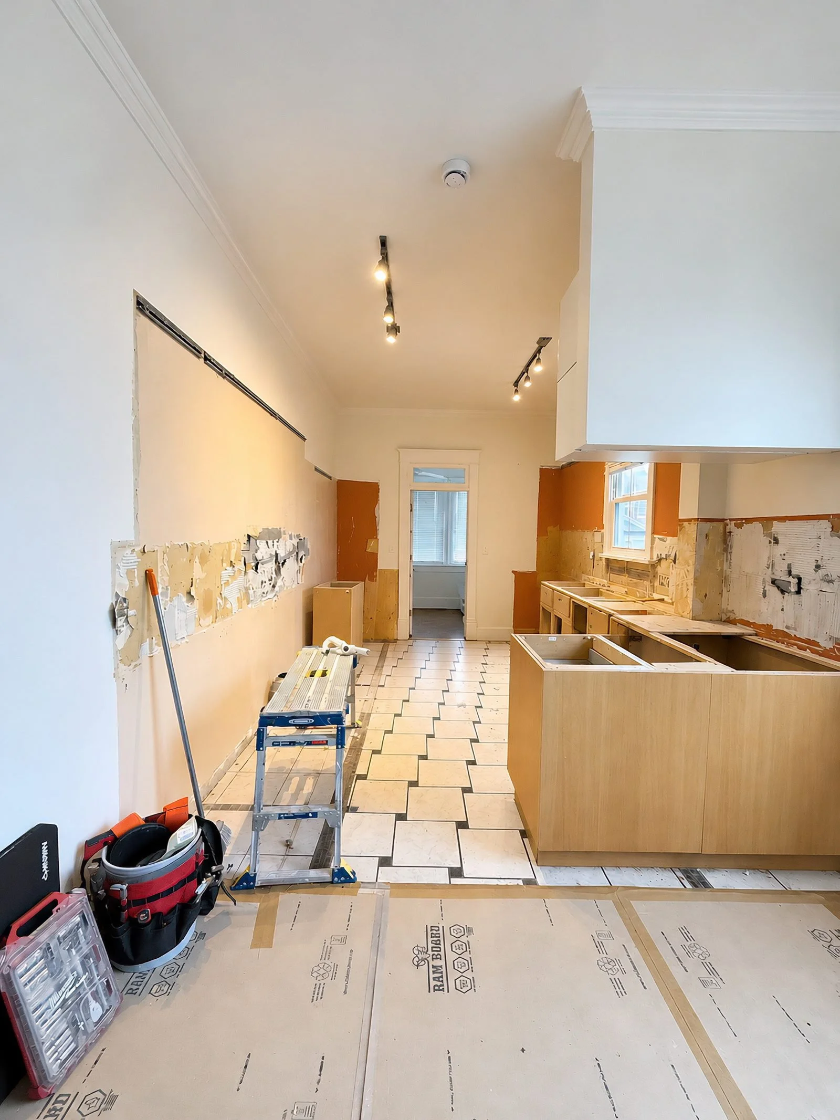
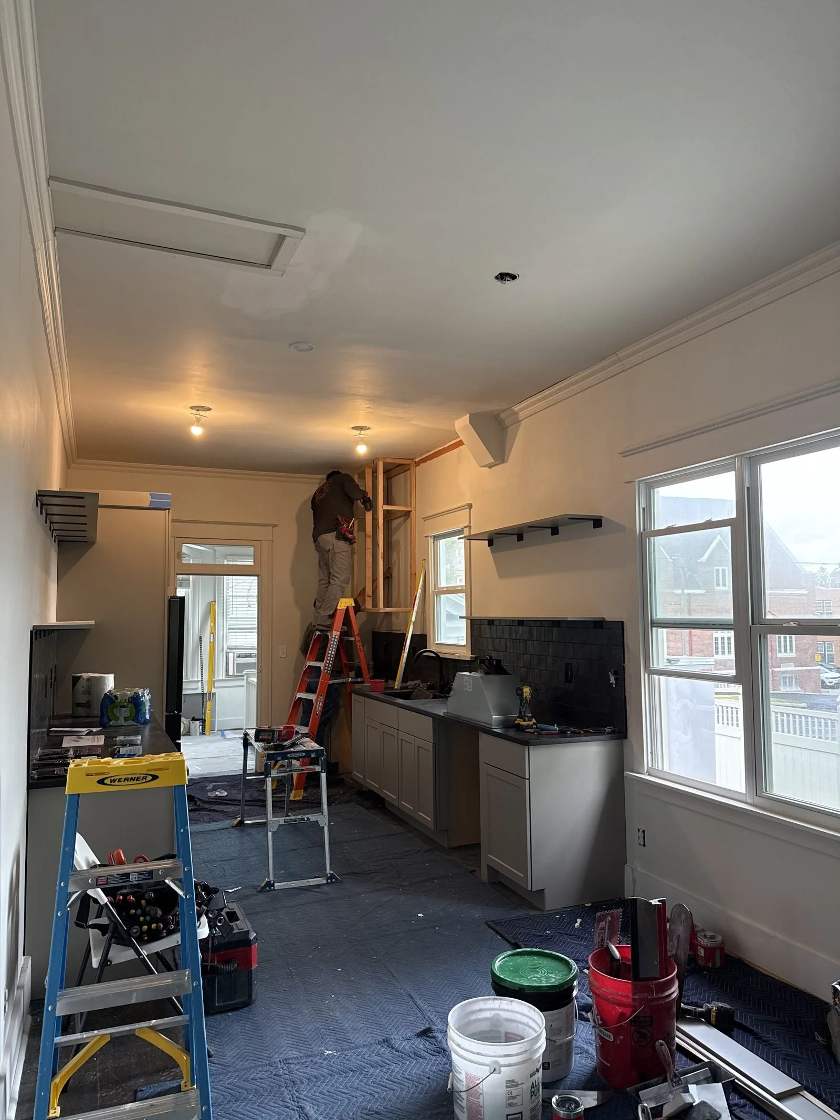
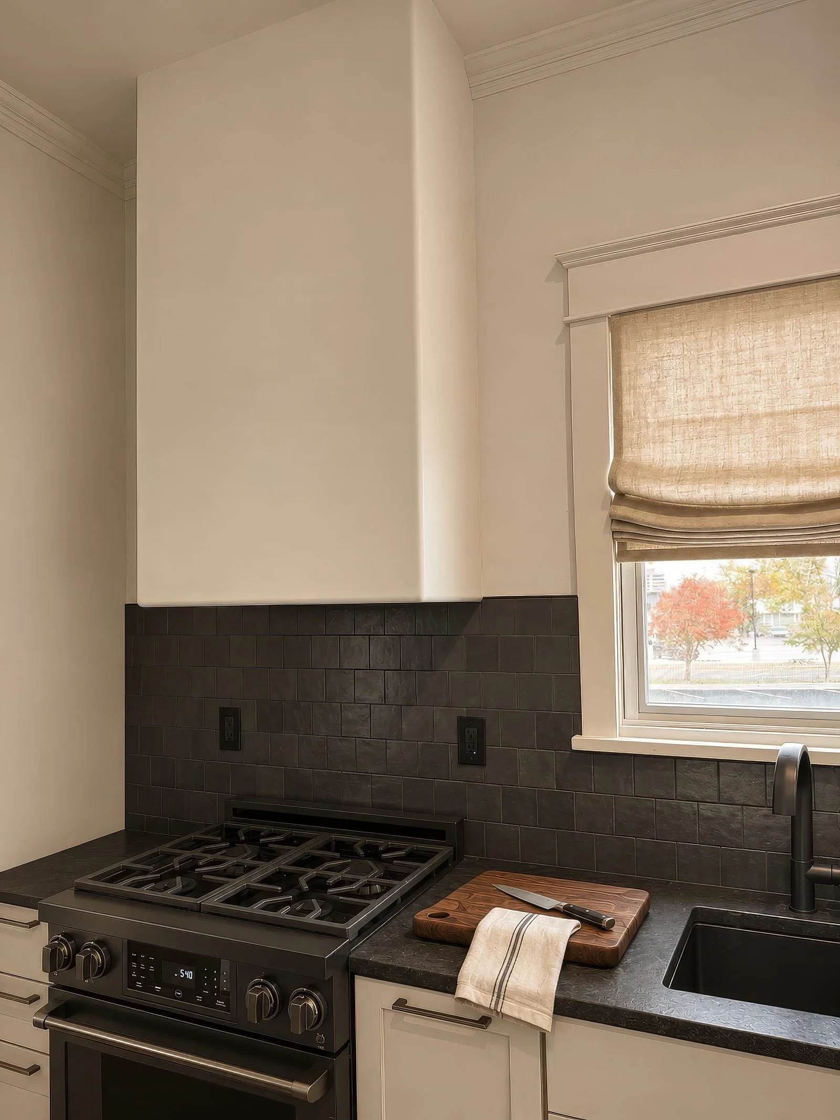
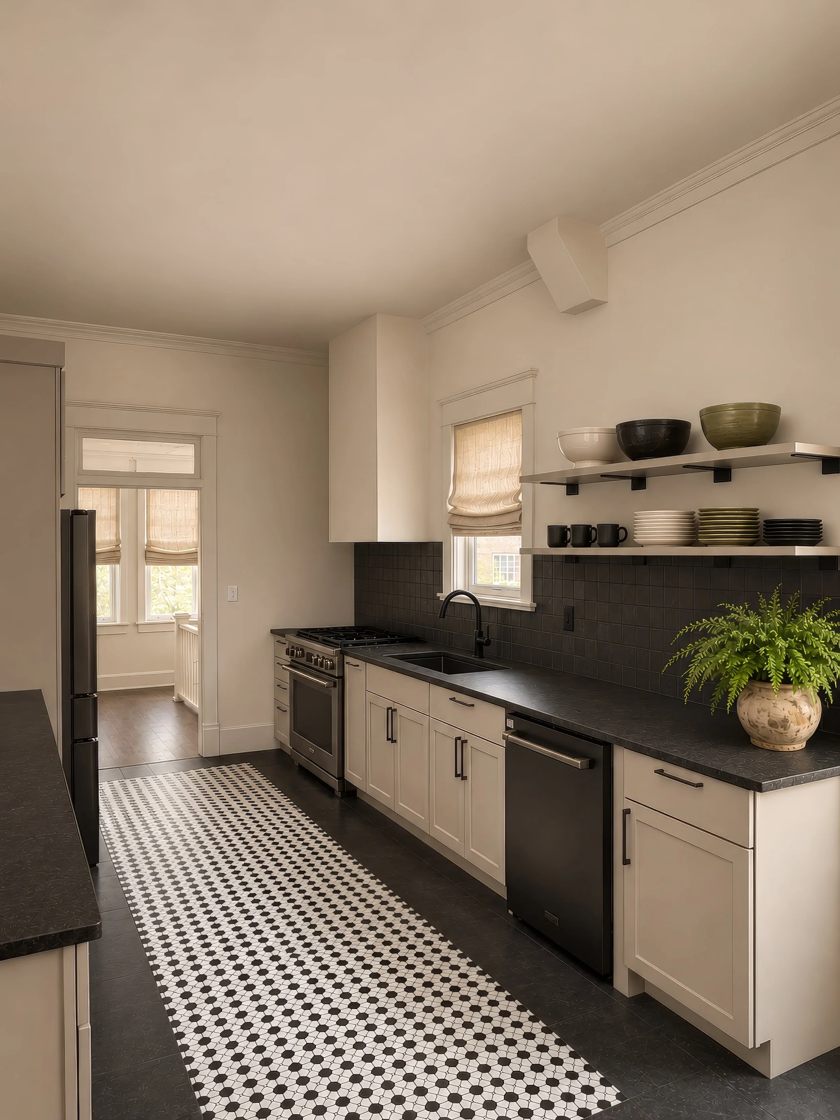
The Finished Spaces
The Story
What They Dreamed Of
- Converting the 1920’s craftsman home into a law office, reimagined for an office while remaining true to the home’s original style and architectural character.
- Having an updated and elevated space that still met all the functional needs of a law firm including conference room, reception area and several separate offices
- Taking some risks, being creative and bold but still retaining the unique charm of the space
- An updated and attractive kitchen as it would be visible from the reception area
The Biggest Challenge
For us it was the shifting scope of work. As the transformation unfolded, our clients began to see even greater potential in their home, inspiring them to expand their original vision. What began as a series of cosmetic updates grew into a much more comprehensive renovation, including the complete reimagining and rebuilding of several spaces.
How We Overcame It
Flexibility became an essential part of this project as the scope continued to evolve. We embraced each new opportunity to thoughtfully reimagine the space, ultimately allowing us to make more meaningful transformations while breathing new life into the home.
What Surprised Us
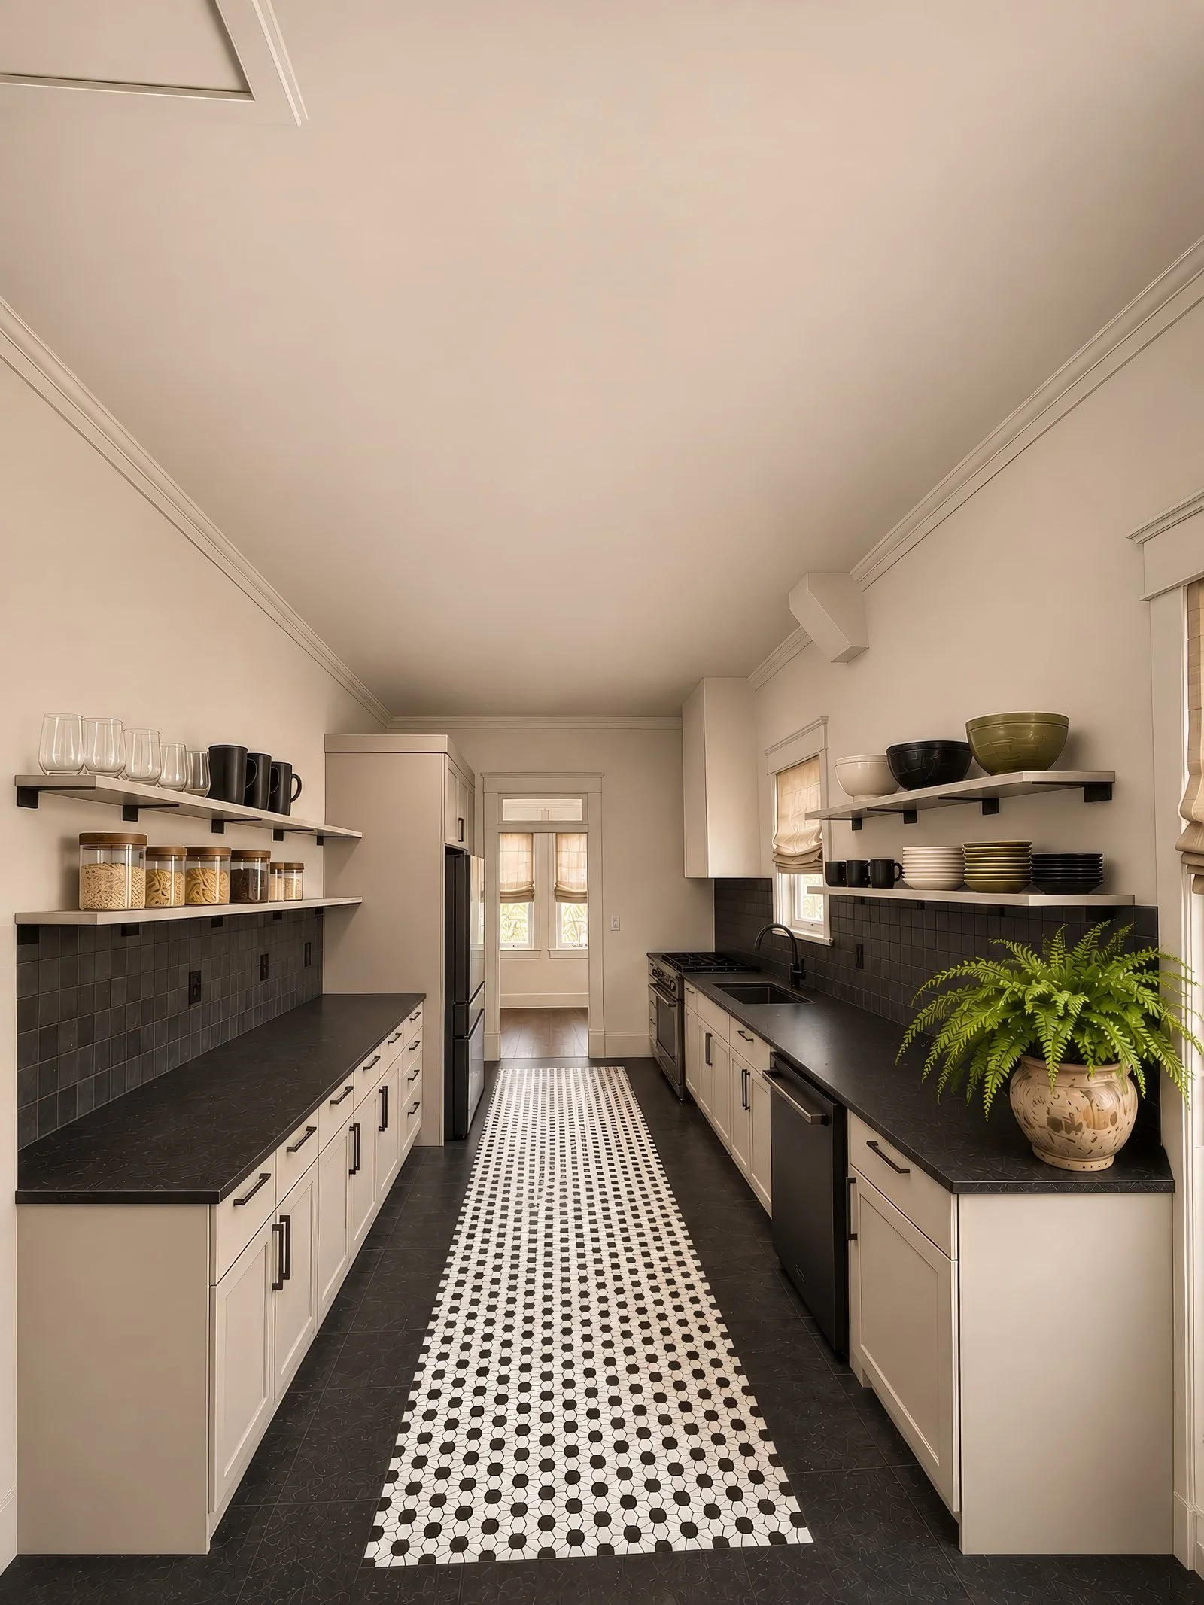
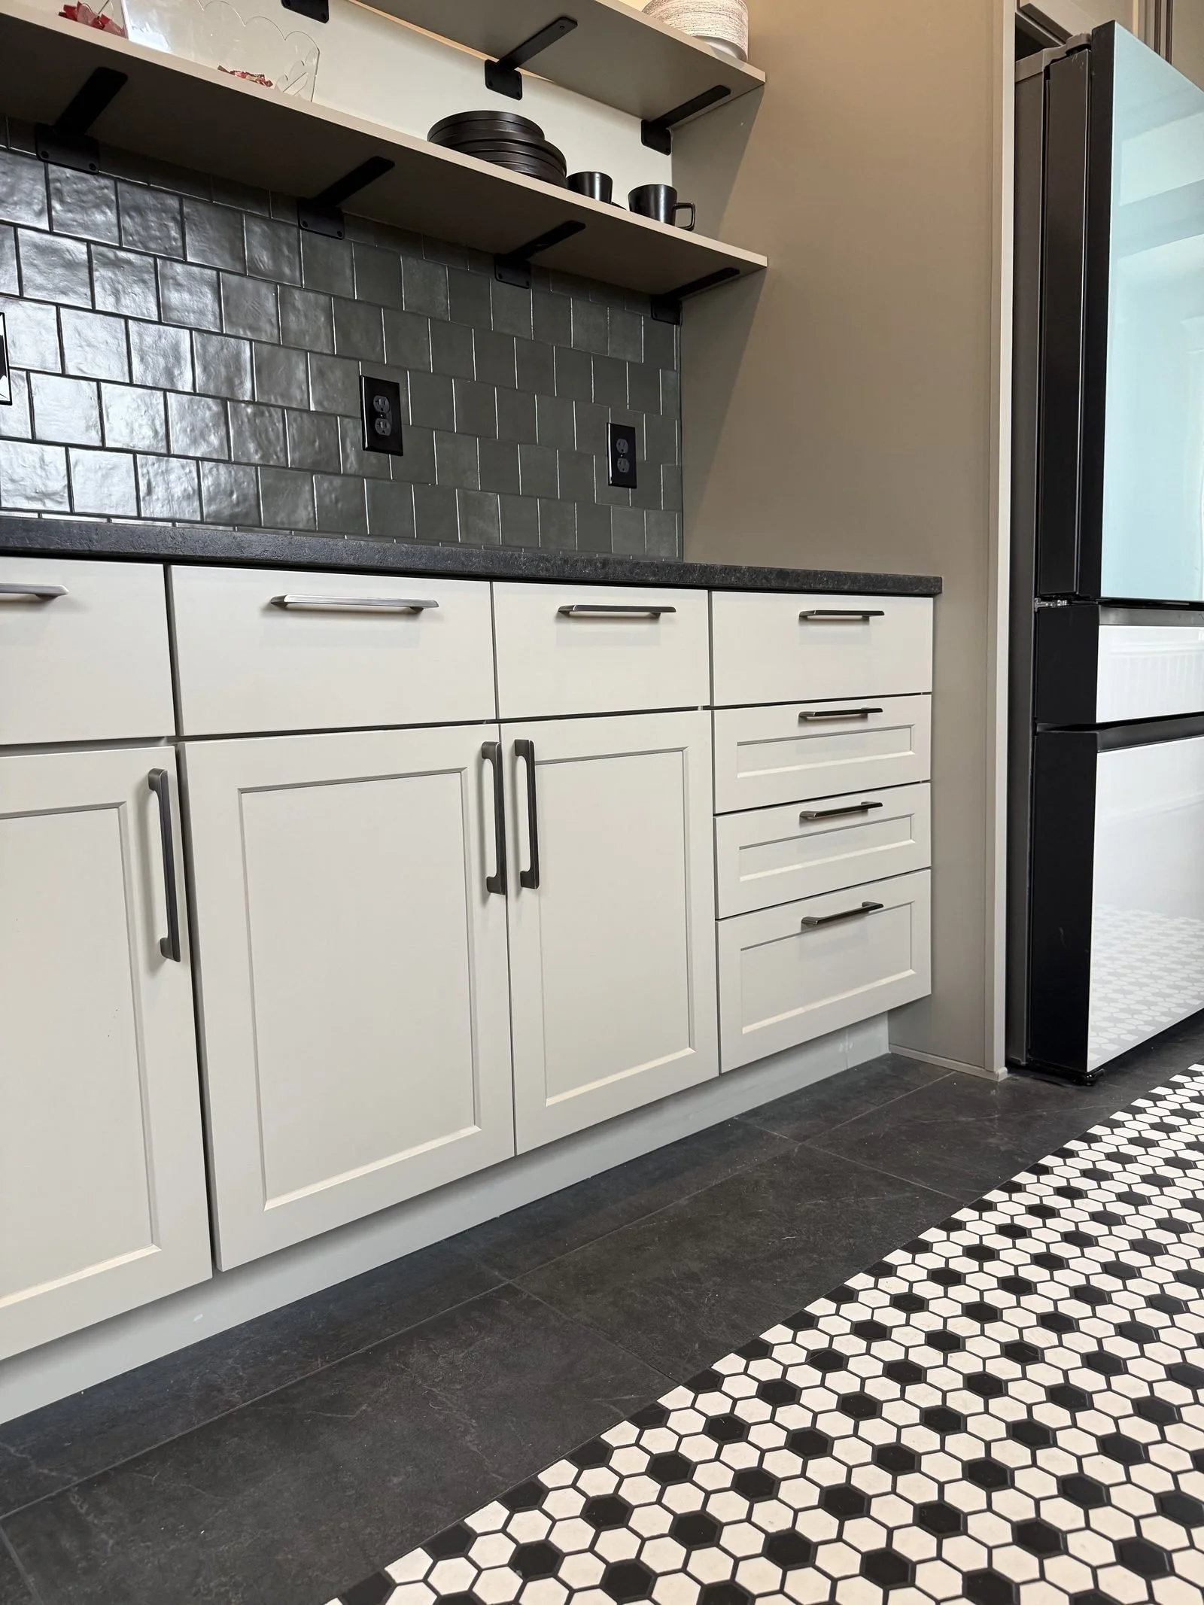
We introduced open shelving as a way to bring a greater sense of openness to the narrow galley kitchen. Originally lined with upper cabinetry on both sides, the space felt enclosed and visually heavy. Replacing traditional upper cabinets with open shelving allowed the room to breathe, creating a lighter, more expansive feel while offering a cost-effective solution.
What surprised us most was just how functional the shelving proved to be. Not only did it provide an abundance of practical storage, but it also introduced an unexpected layer of architectural interest, adding character and dimension to the kitchen.
What They Loved Most
The clients loved the tile in the kitchen: black and white hexagon inlay to match the exact pattern in the upstairs bathroom. They loved the effect of having the hexagon tile framed in black down the expanse of the kitchen. They also loved the upscale coziness of the reception area. The greatest compliment is that the staff frequently gathers there, even when clients aren’t present, simply because they enjoy spending time in the space. To us, that’s a wonderful measure of successful design: creating spaces that people genuinely want to be in.
What Delighted Us
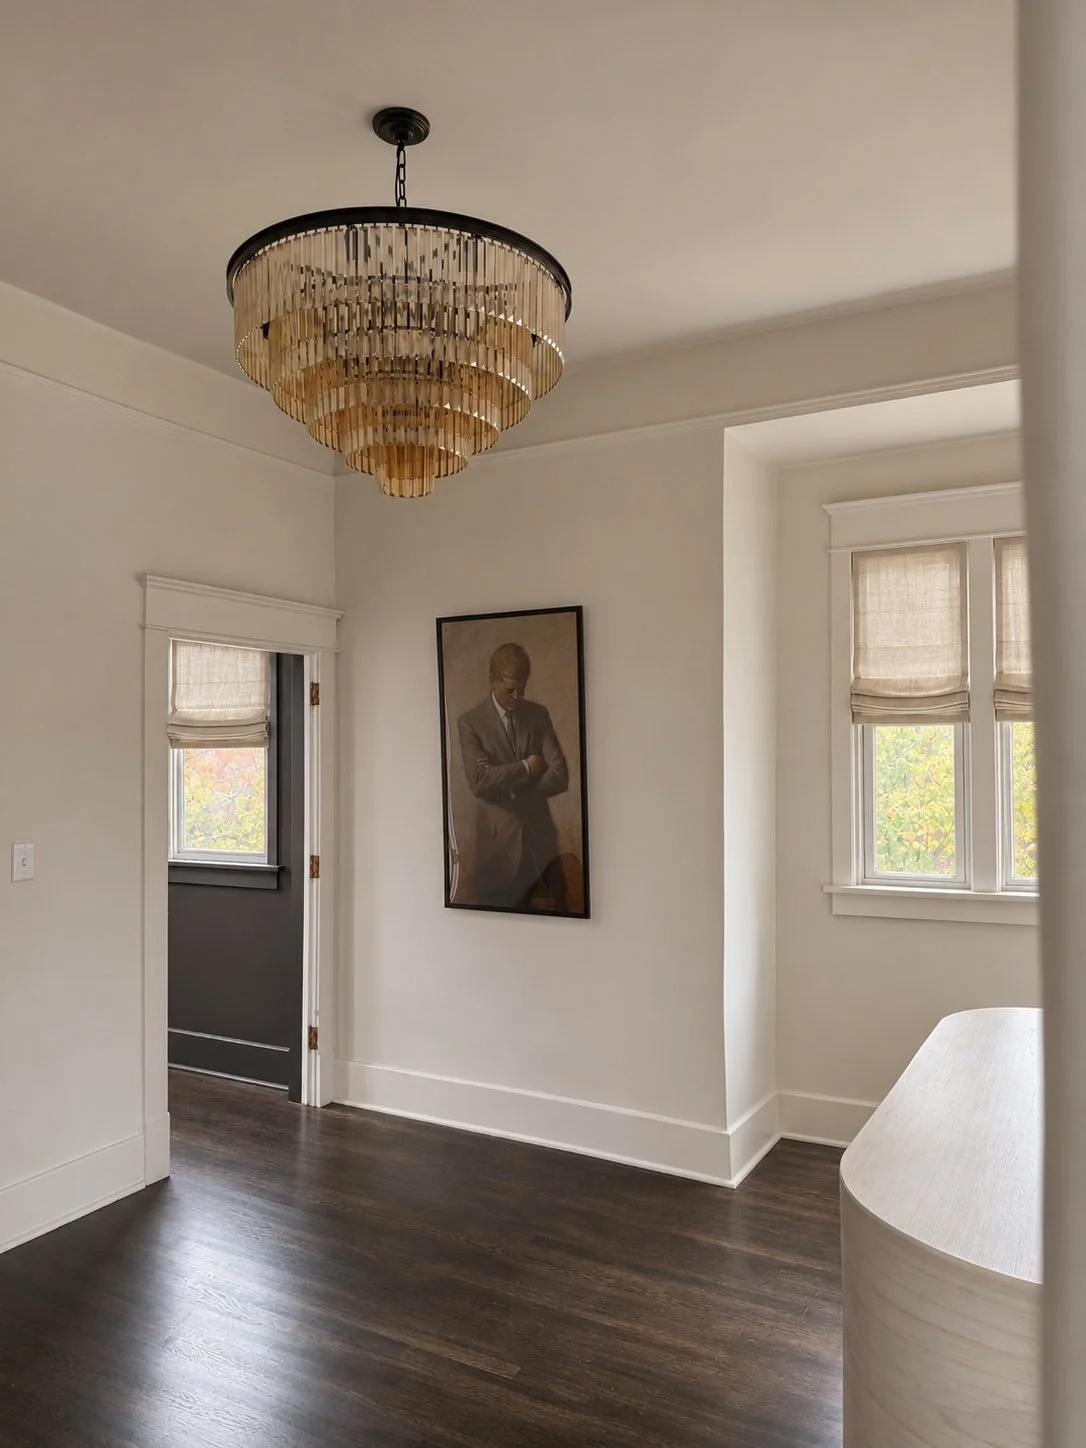
One of our favorite transformations was the restoration of the home’s original hardwood floors. The 2-inch red oak planks were carefully sanded and refinished in a rich, dark walnut stain, then finished with a soft matte sheen. The result is a beautiful balance of warmth, depth, and character that celebrates the home’s original craftsmanship while giving the floors an entirely new life. They are stunning!