Project Evermore
Kitchen & Front Room | Casper, Wyoming
For these first-time homeowners, the goal was to make their new house feel like their own without spending more than they needed to. They wanted a more open, inviting space with a little luxury, but they also knew this wouldn’t be their forever home.
Every decision needed to strike a balance between creating a home they loved living in now and making smart improvements for the future.
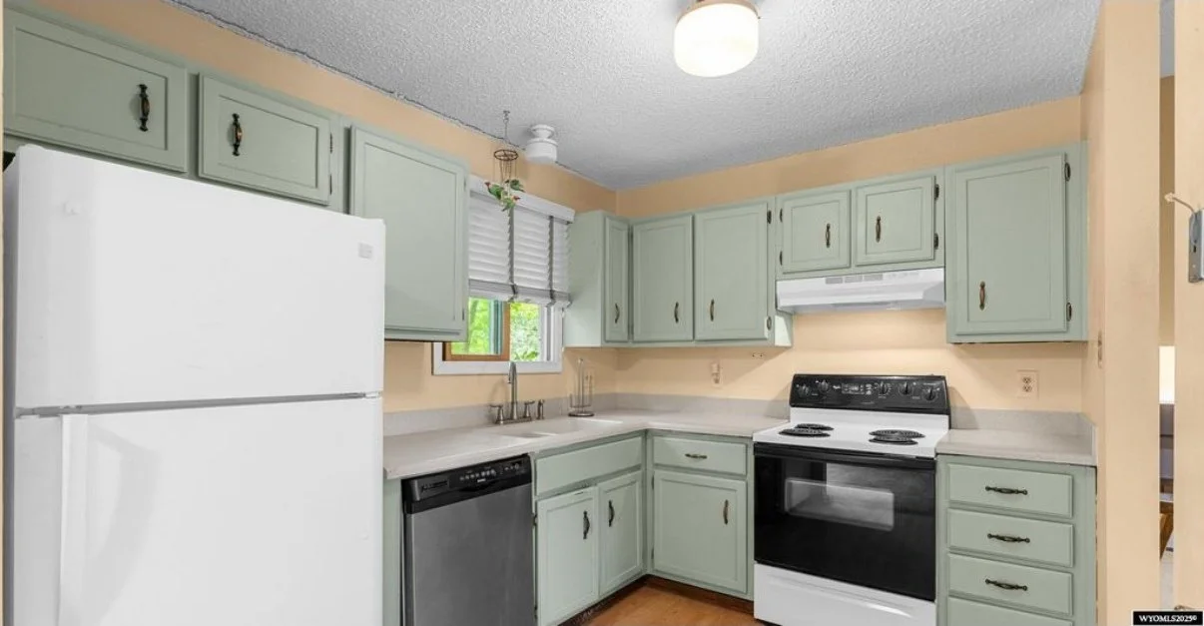
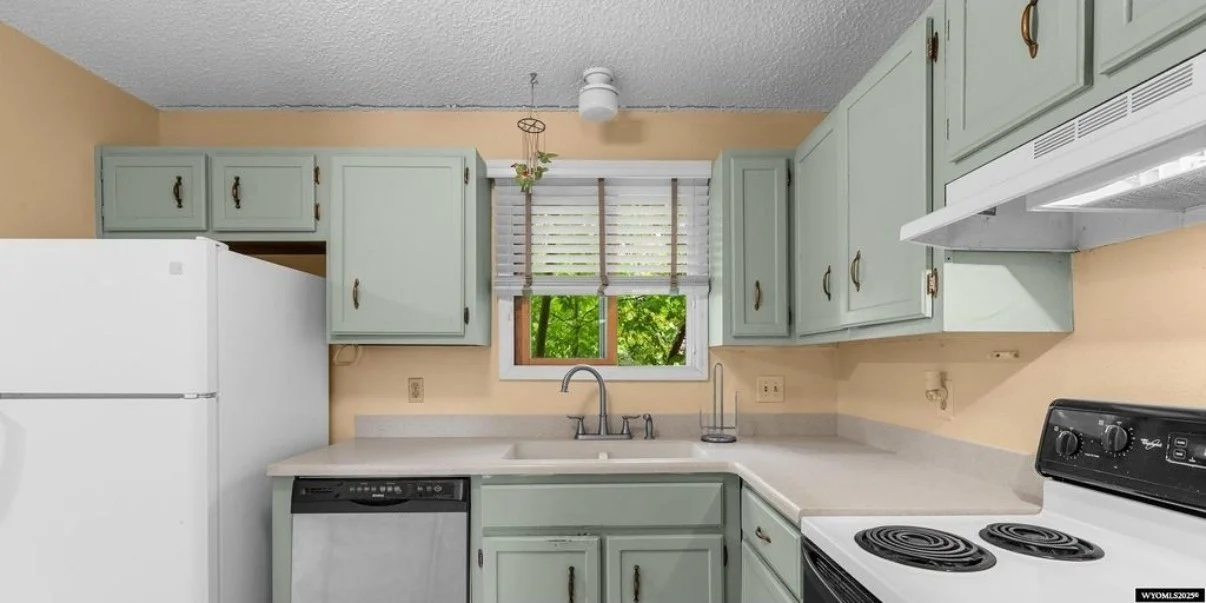
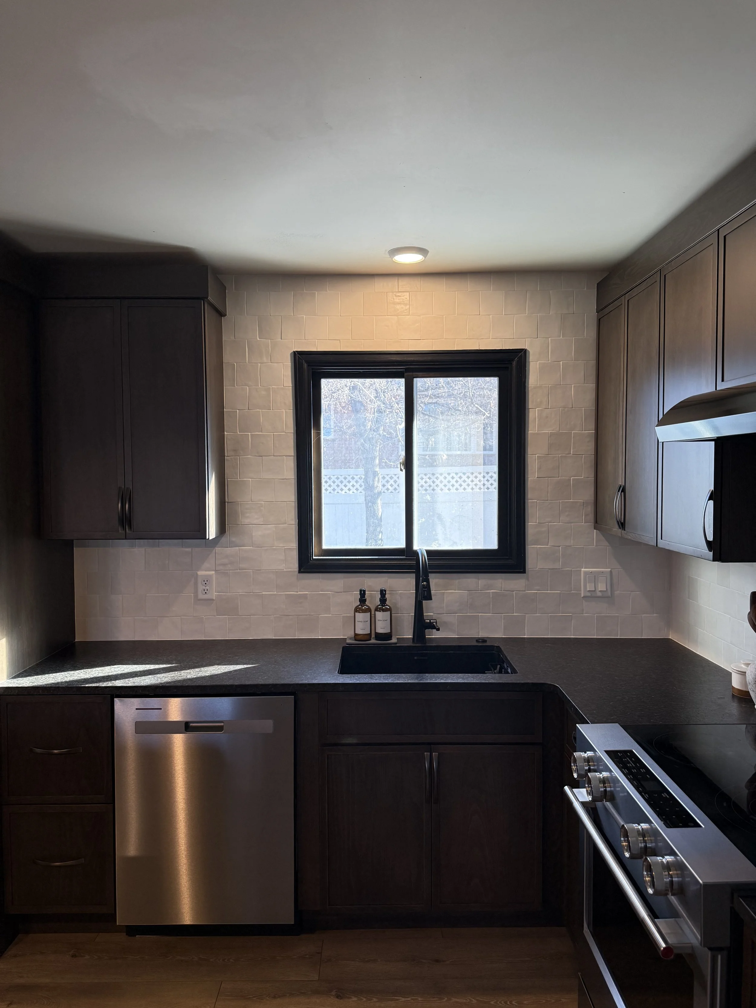
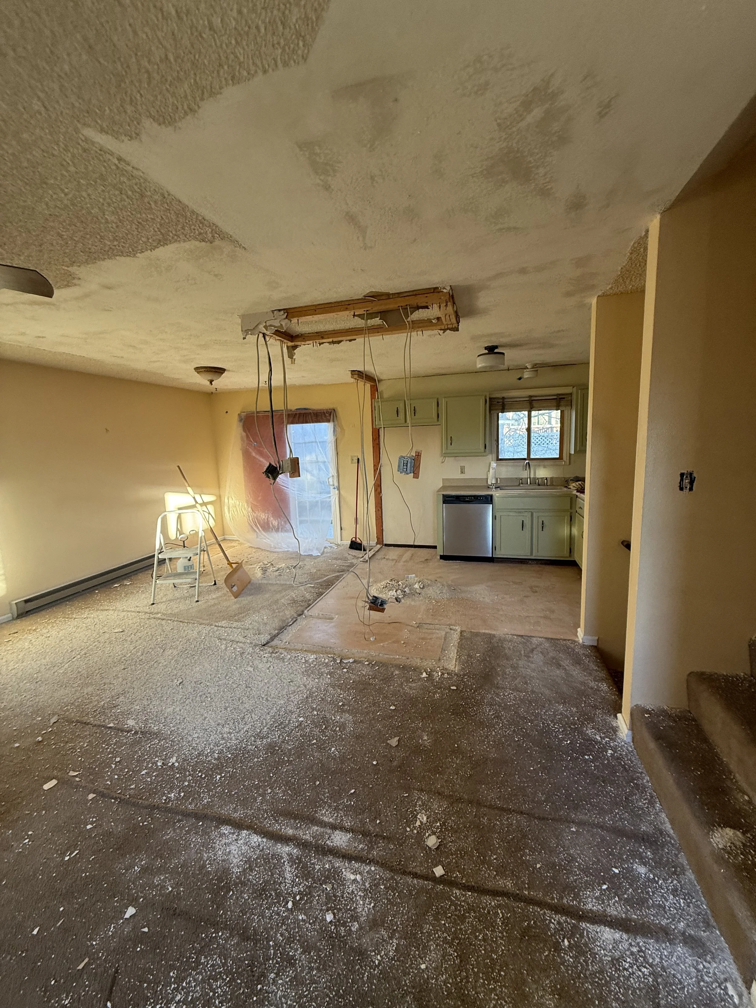
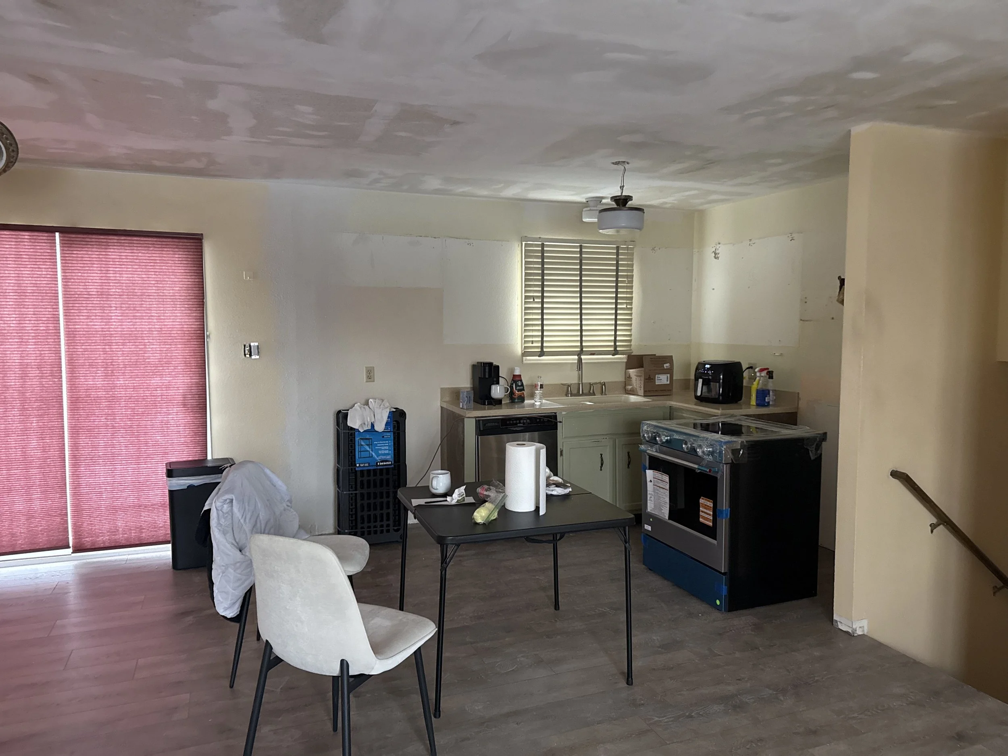
Before & After
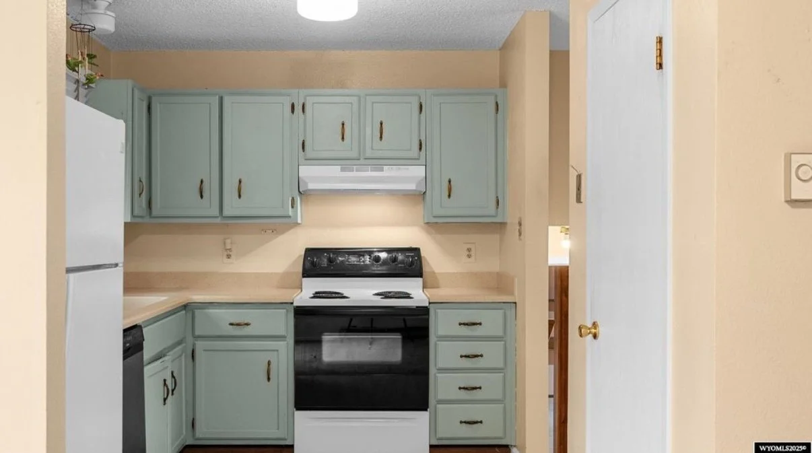
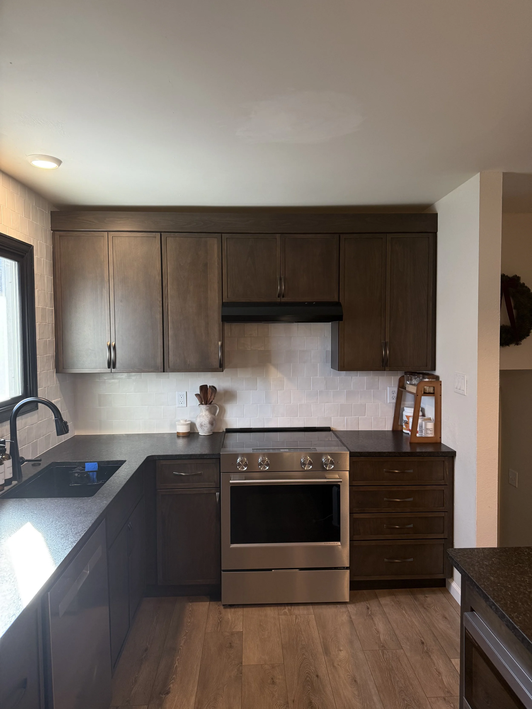
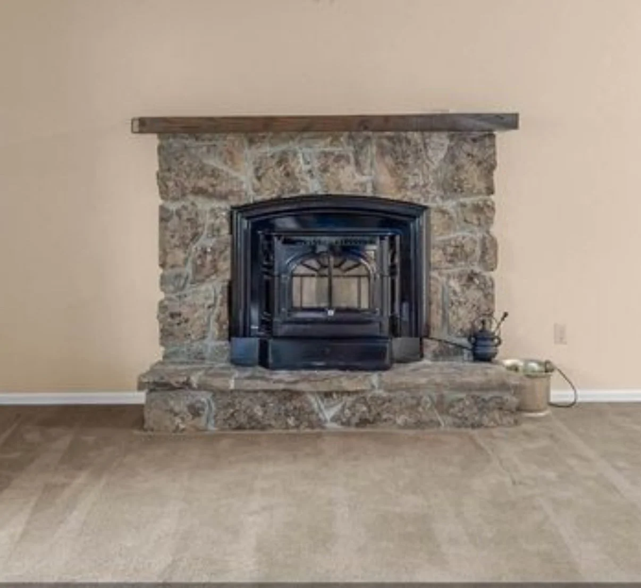
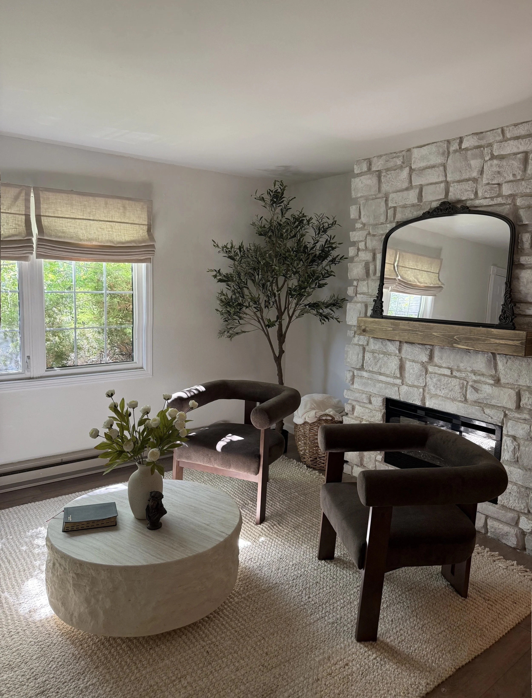
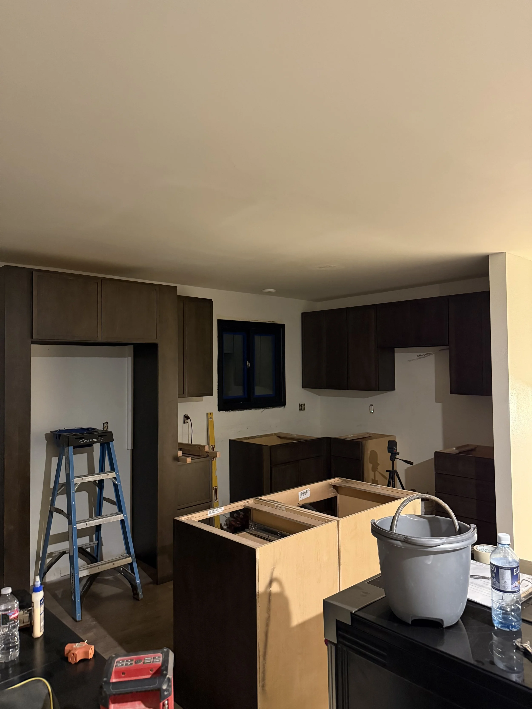
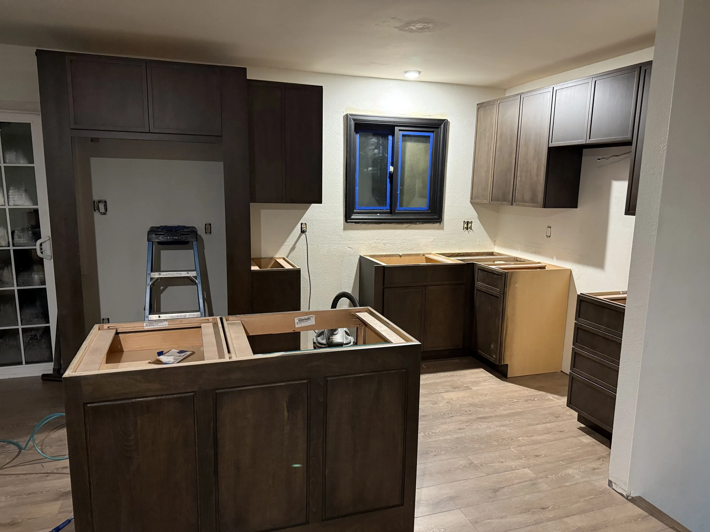
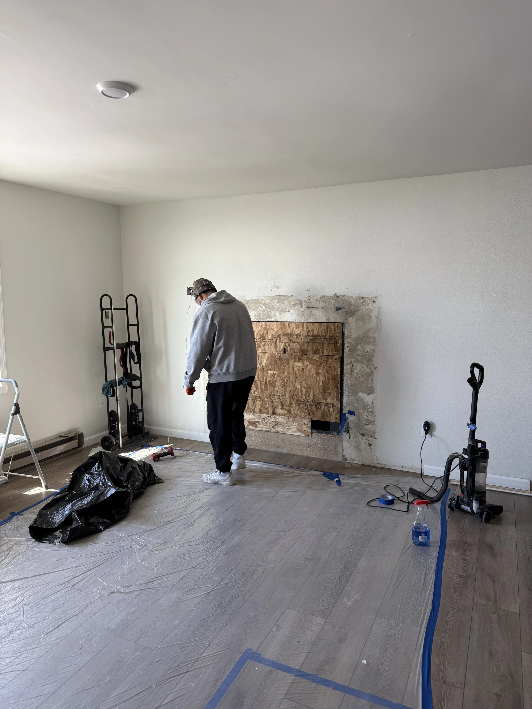
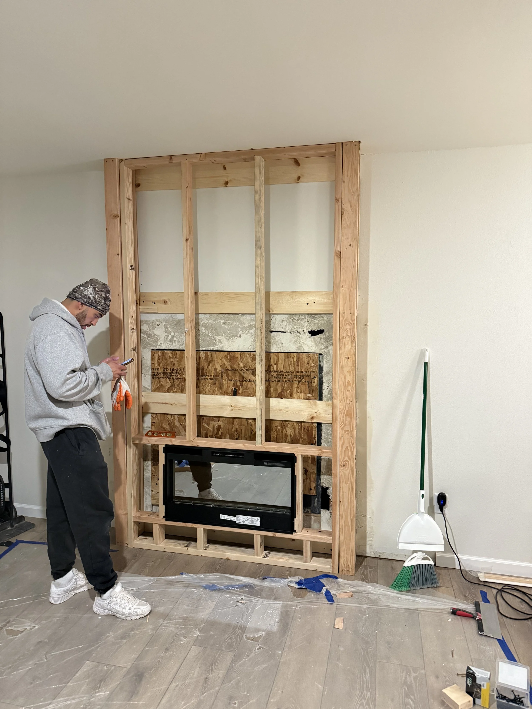
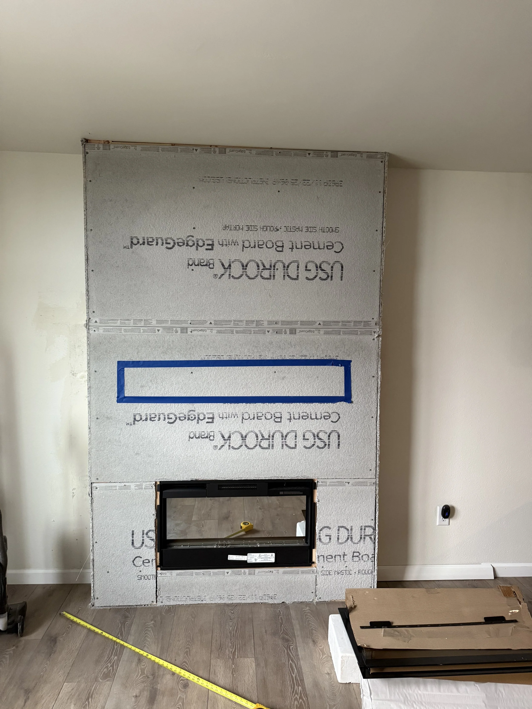
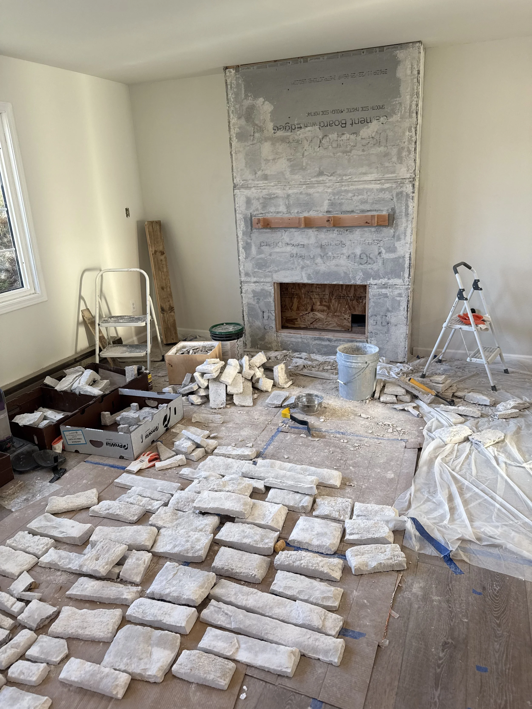
In Progress
The Finished Spaces
The Story
What They Dreamed Of
The original layout felt closed off, especially in the main living area, and they wanted to make the home feel larger and more connected.
They also wanted a space that felt personal and a little luxurious, without the price tag that often comes with it. Since they knew they wouldn’t be staying forever, it was important to invest in improvements that would make everyday life better while also keeping future resale in mind.
The Largest Design Challenge
This was a small home that needed a very big renovation.
The popcorn ceilings, original carpeting, dated cabinetry, and finishes all needed to go. Once construction began and the walls were opened, we discovered that much of the existing work wasn’t up to code.
We needed to address those issues, find ways to maximize storage within a small footprint, and create a more open feeling throughout the home. All while keeping a close eye on the budget and delivering the elevated look our clients wanted.
How We Solved It
This project really came down to teamwork and knowing where to spend the money.
We had an incredible group of trades working alongside us who helped navigate the unexpected code issues and find practical solutions as construction moved forward.
And this is where Maya’s talent for mixing high and low really came into play. She has a remarkable eye for finding reasonably priced pieces and materials that look far more expensive than they are. By being selective about where we invested and where we saved, we were able to give the home a much more luxurious feel without losing sight of the budget.
What Surprised Us Along the Way
Just how dramatic the transformation was.
We knew this house had potential, and we knew the changes would make a big difference. But when everything finally came together, we were even surprised by how completely different it felt.
It was almost unrecognizable from the house we first walked into. Those are the projects that remind us how much can be accomplished with a good plan, a creative eye, and the right people bringing it all together.
What the Clients Loved Most
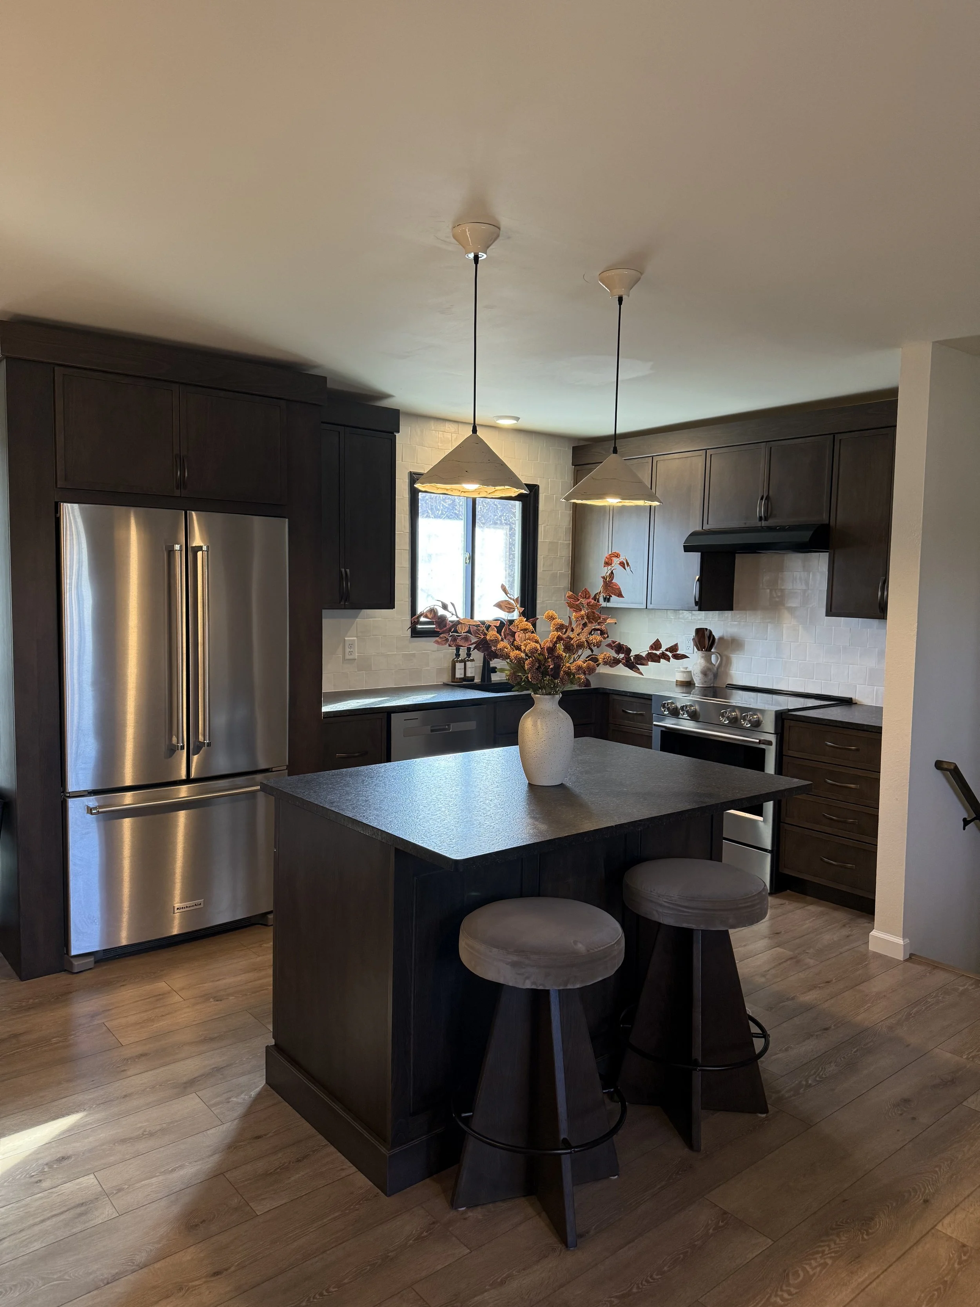
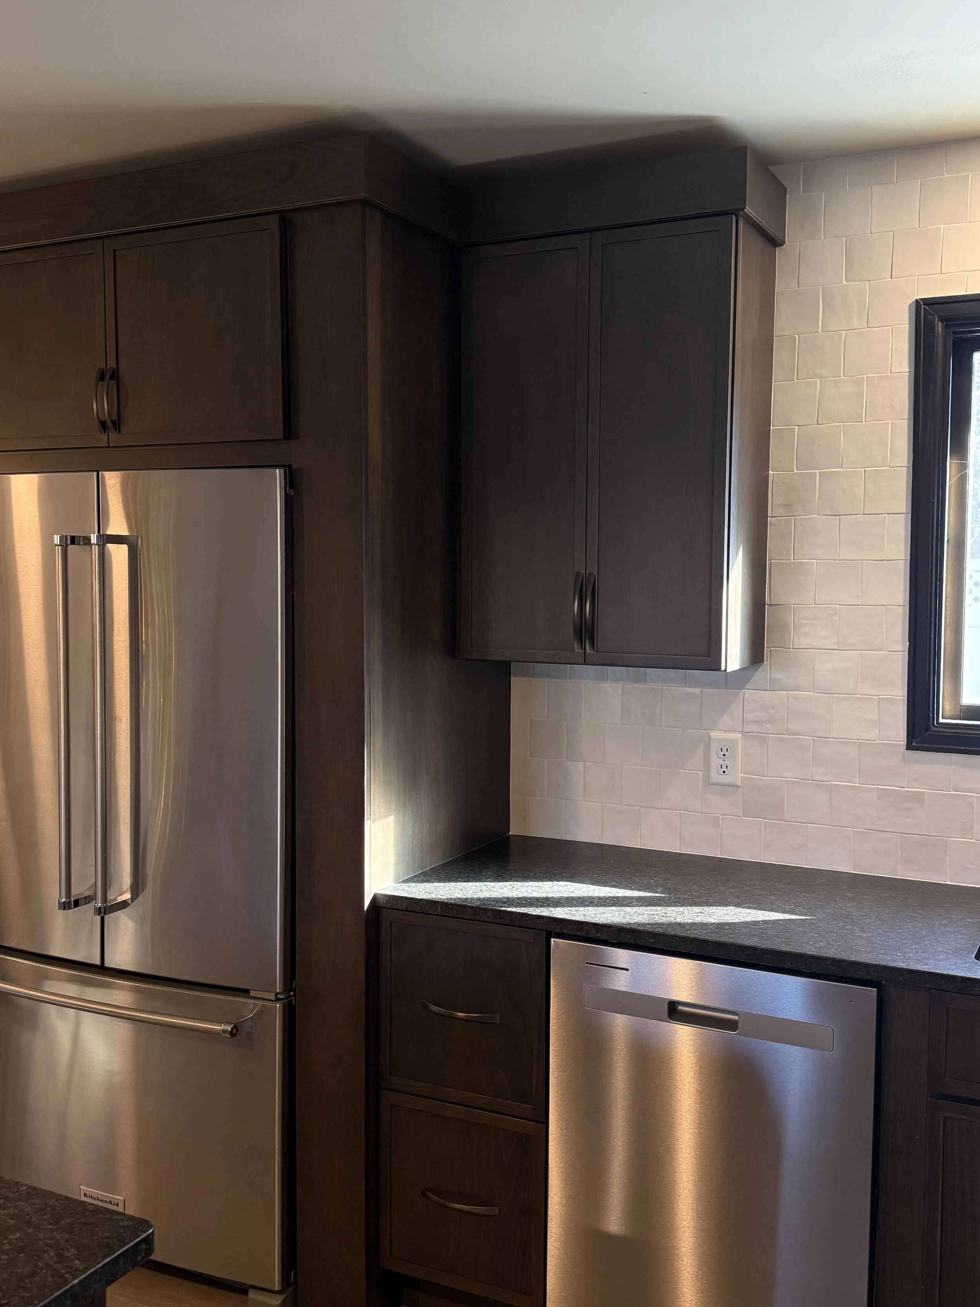
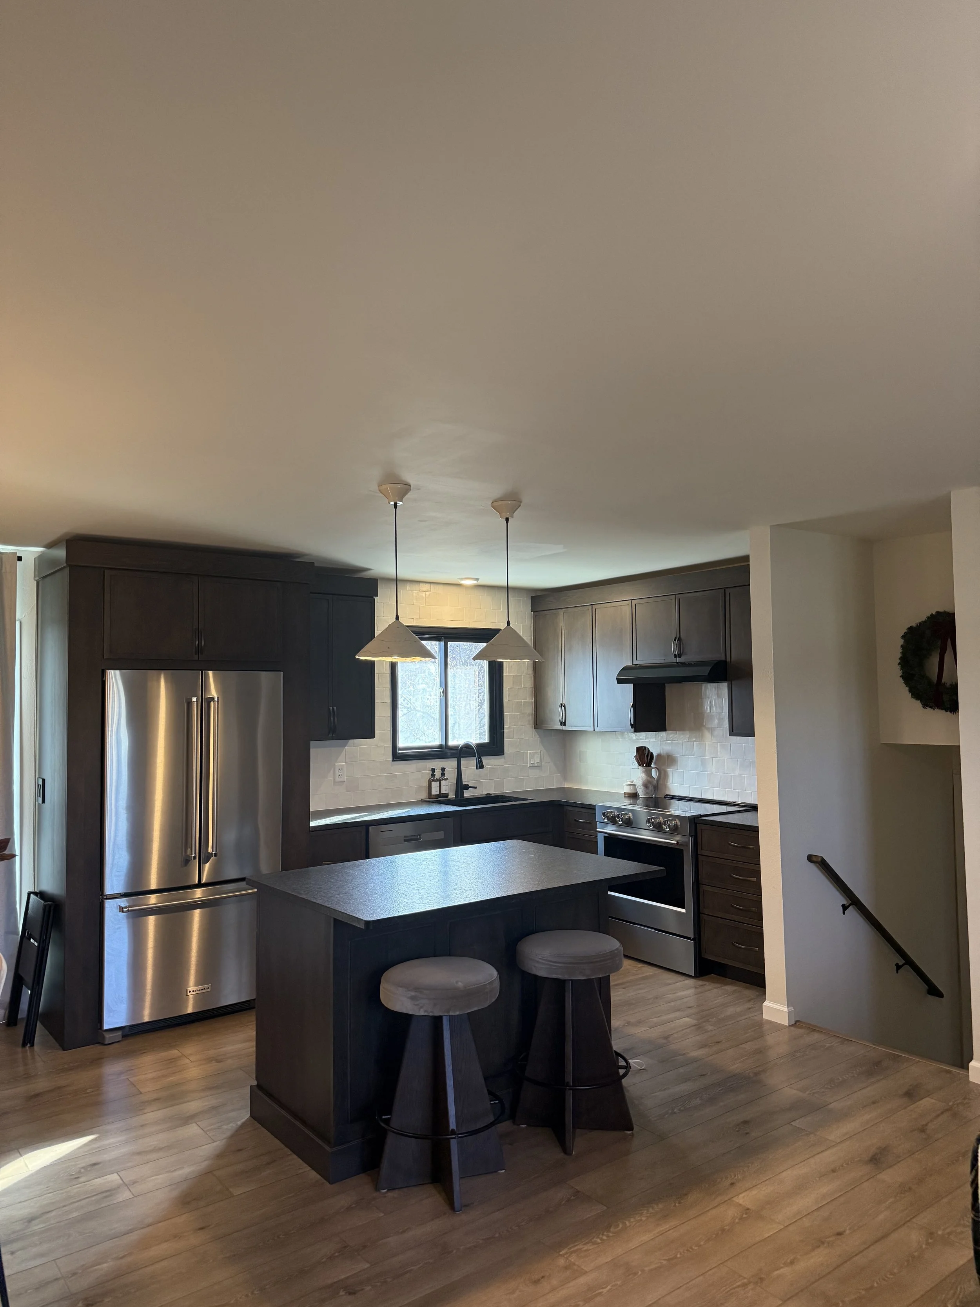
The kitchen became a favorite, especially the island and all the additional workspace it provides.
They also loved the backsplash tile carried all the way up the wall. It added so much visual interest and became one of the defining details of the room.
One advantage of working with a smaller space is that sometimes you can afford to do something a little more special. Taking the tile all the way up was a small splurge in the overall budget, but it made a tremendous difference in the finished kitchen.