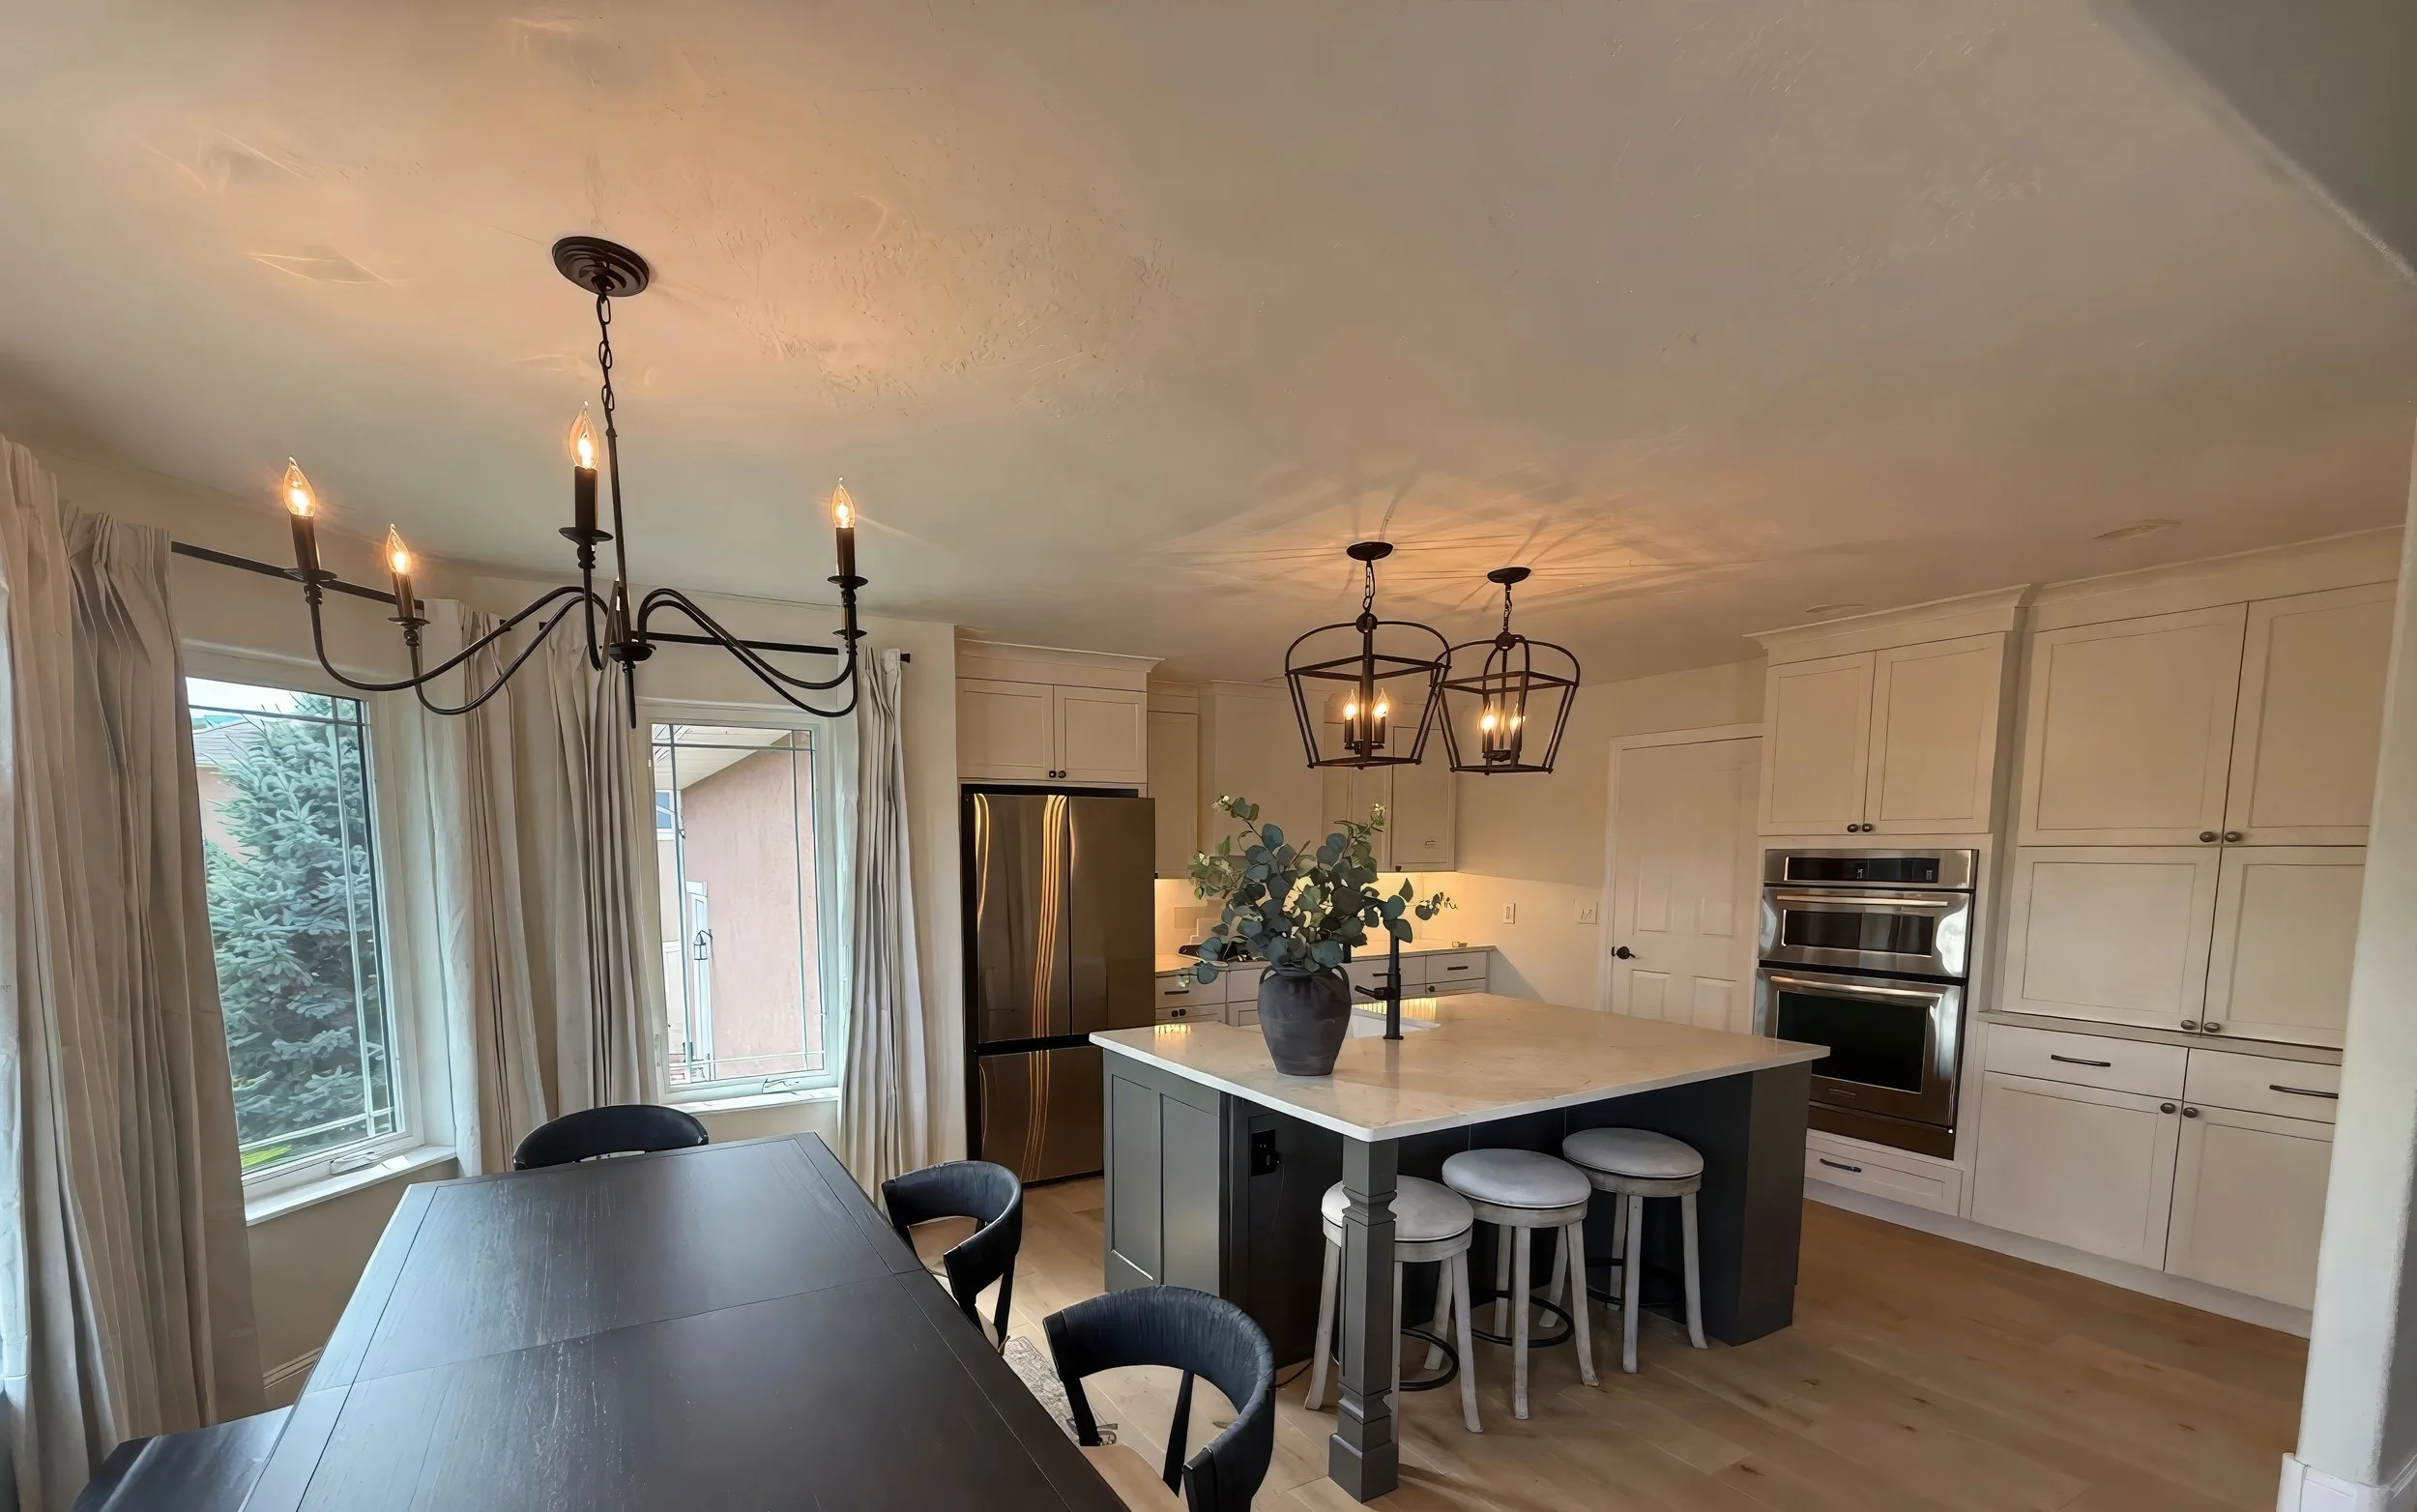
The kitchen, finished
Project Hogan
Kitchen, Dining & Great Room — Casper, Wyoming
A total remodel of the rooms this family lives in most, designed around the moments they wanted those rooms to hold.
The Story
Their Main Dreams
- A place for their daughter to have breakfast and do homework at the island, right there with Mom while she cooks
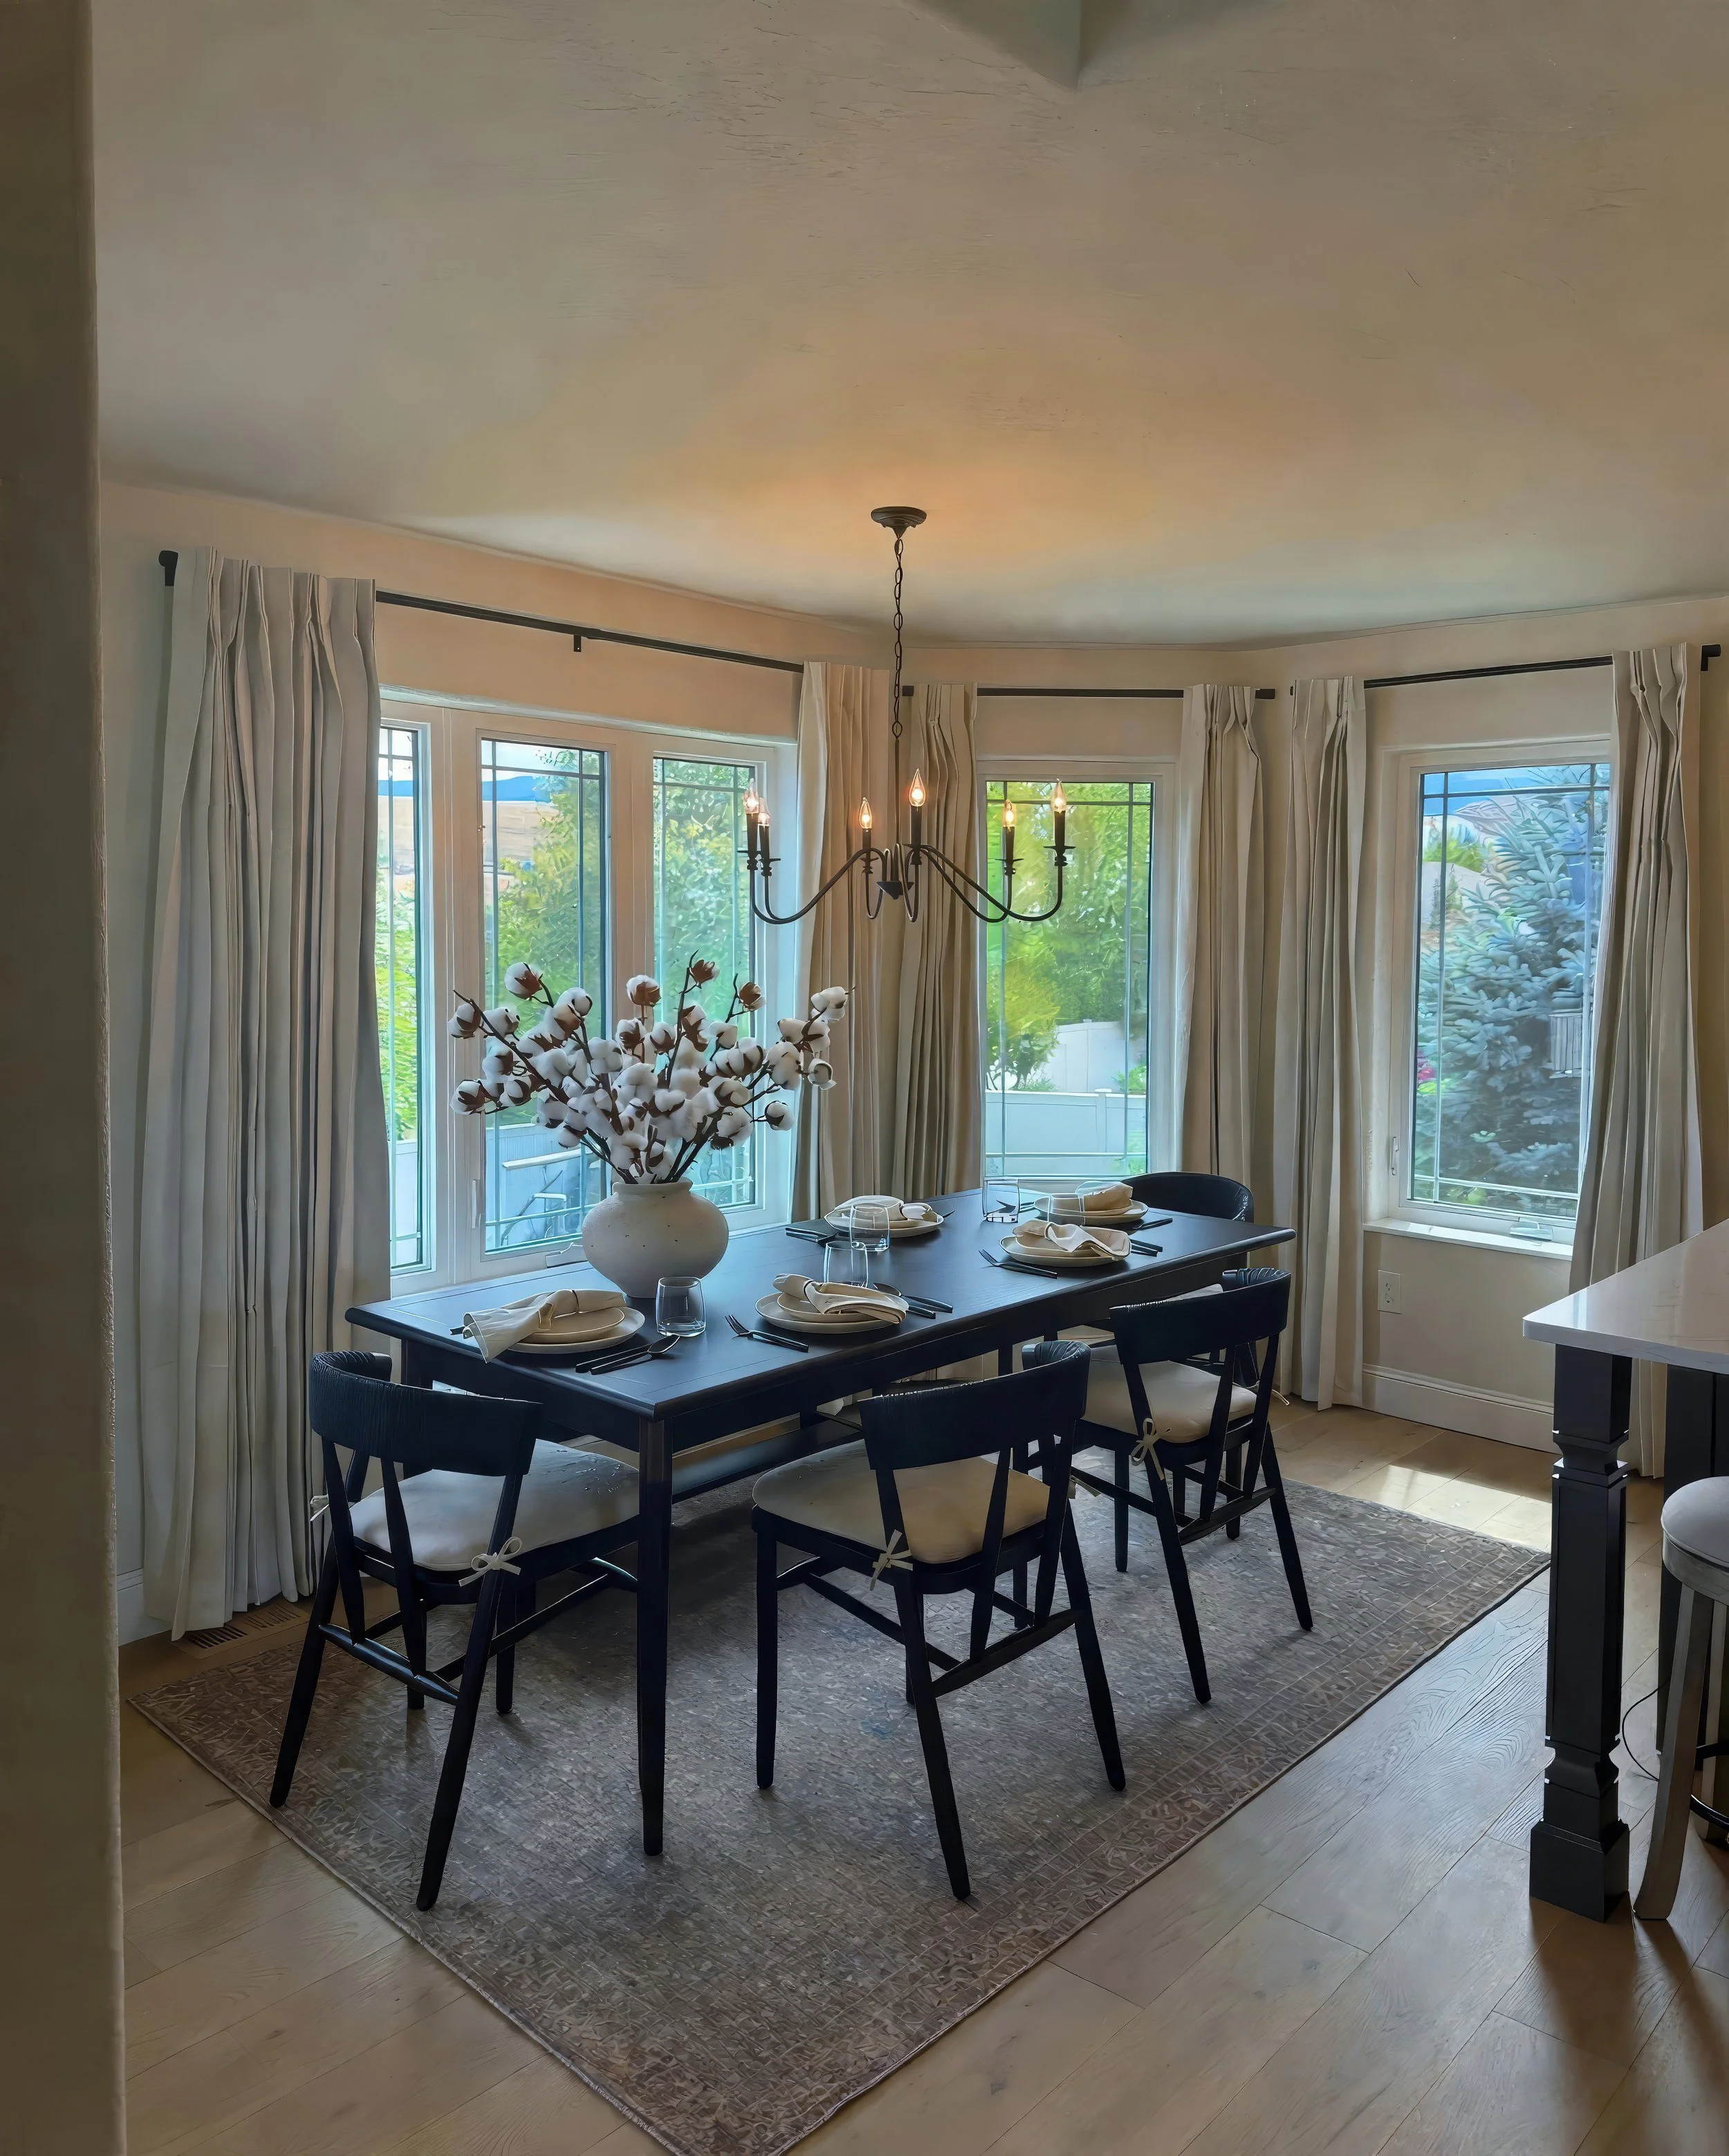
- Room for extended family to gather — an island big enough to roll out cookie dough at Christmastime, and a dining room that fits everyone
- Counters that stay clear, because everything has a hidden place to land
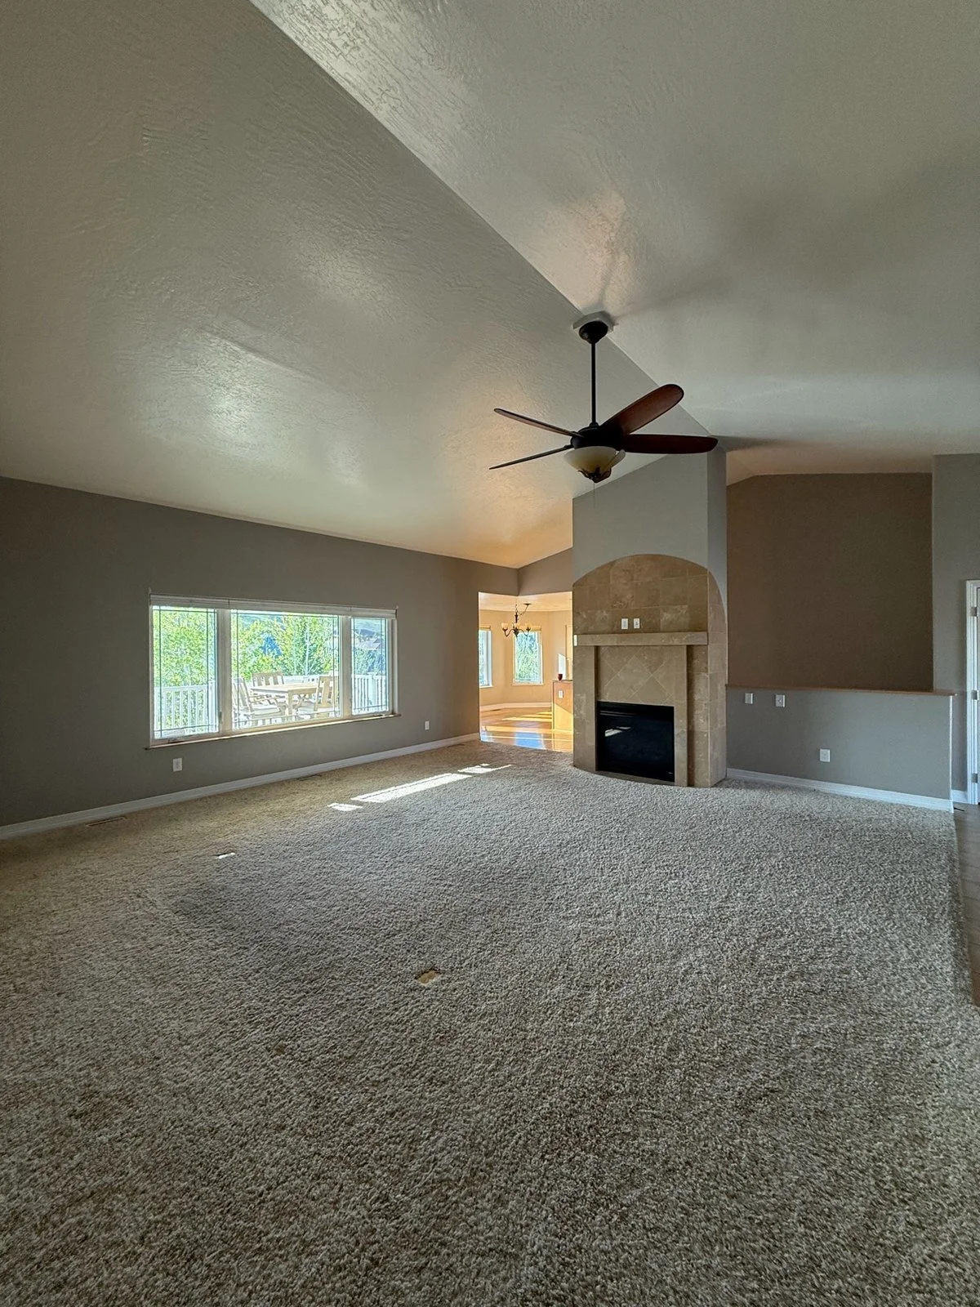
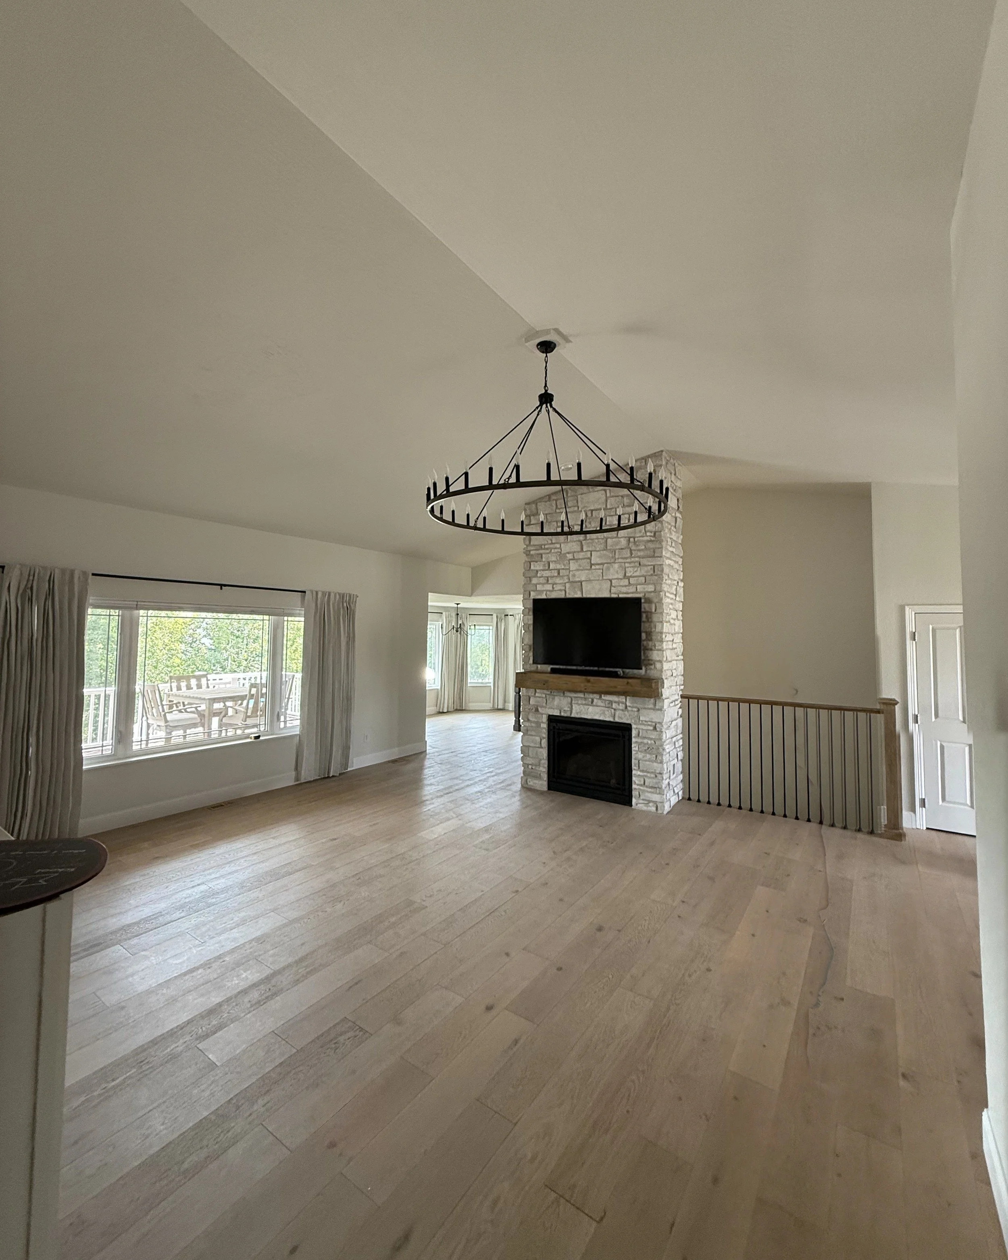
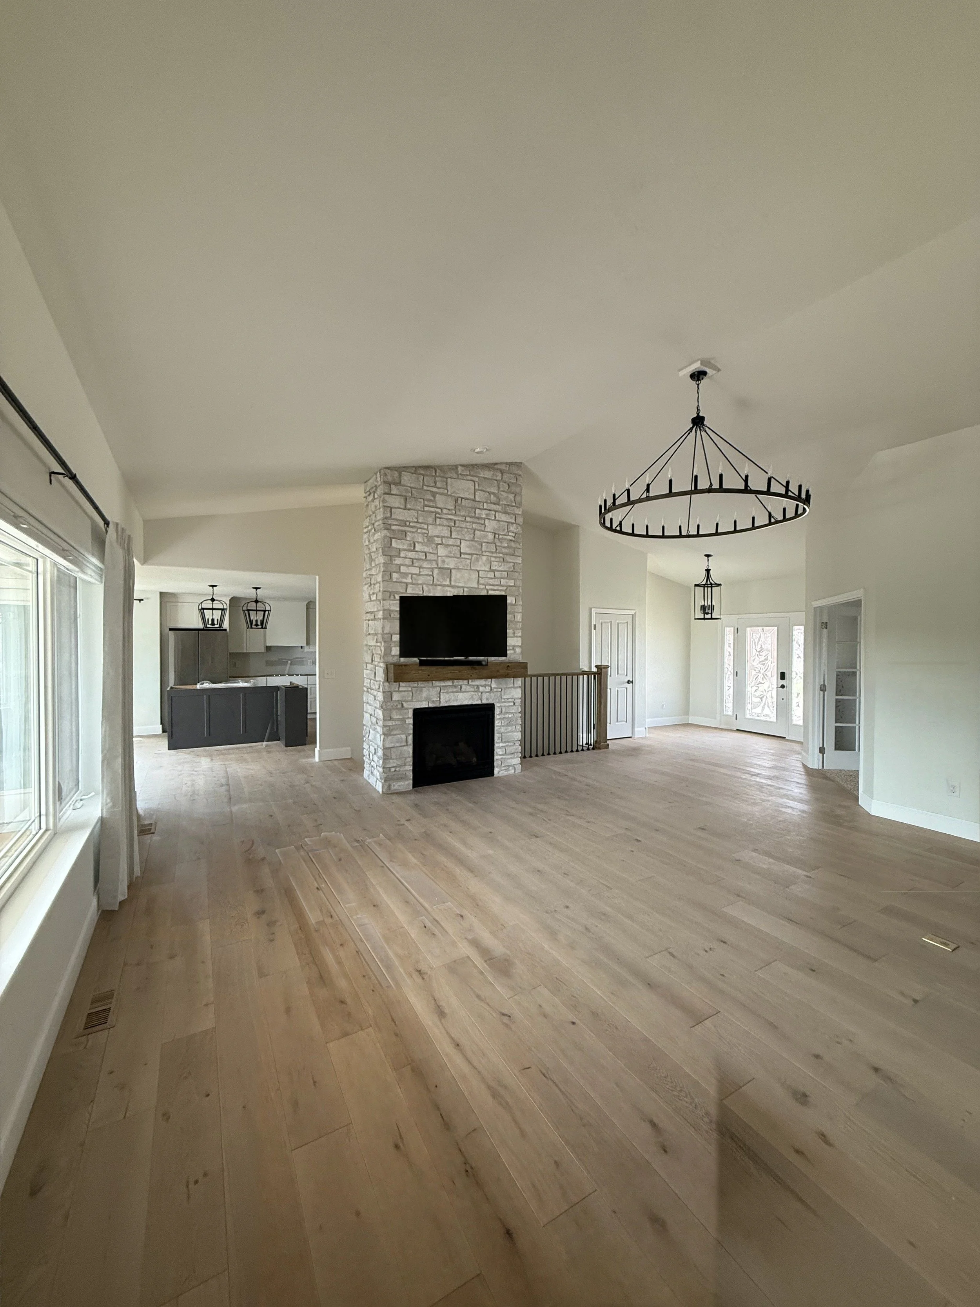
- A great room with a fireplace at its heart, where the whole family can pile in for movie night
The Largest Design Challenge
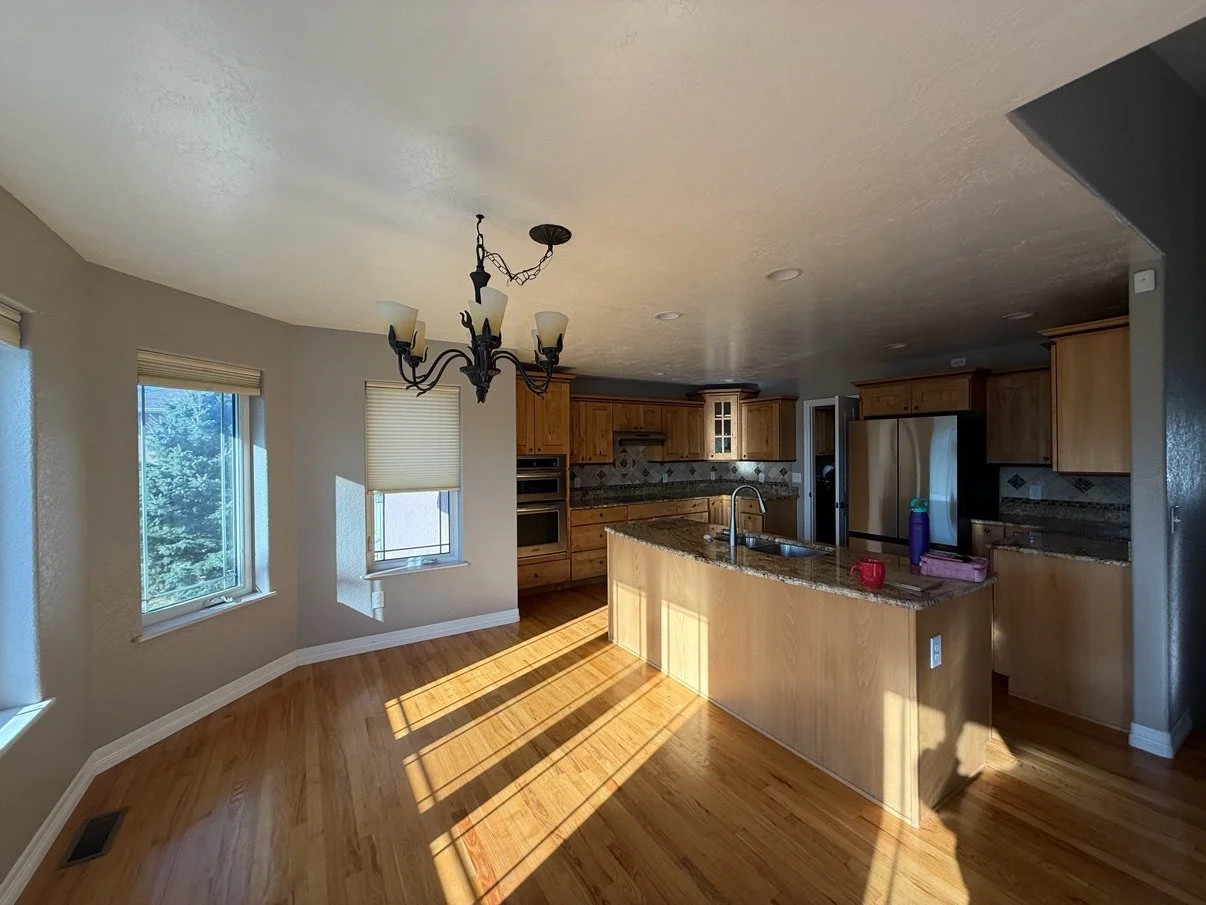
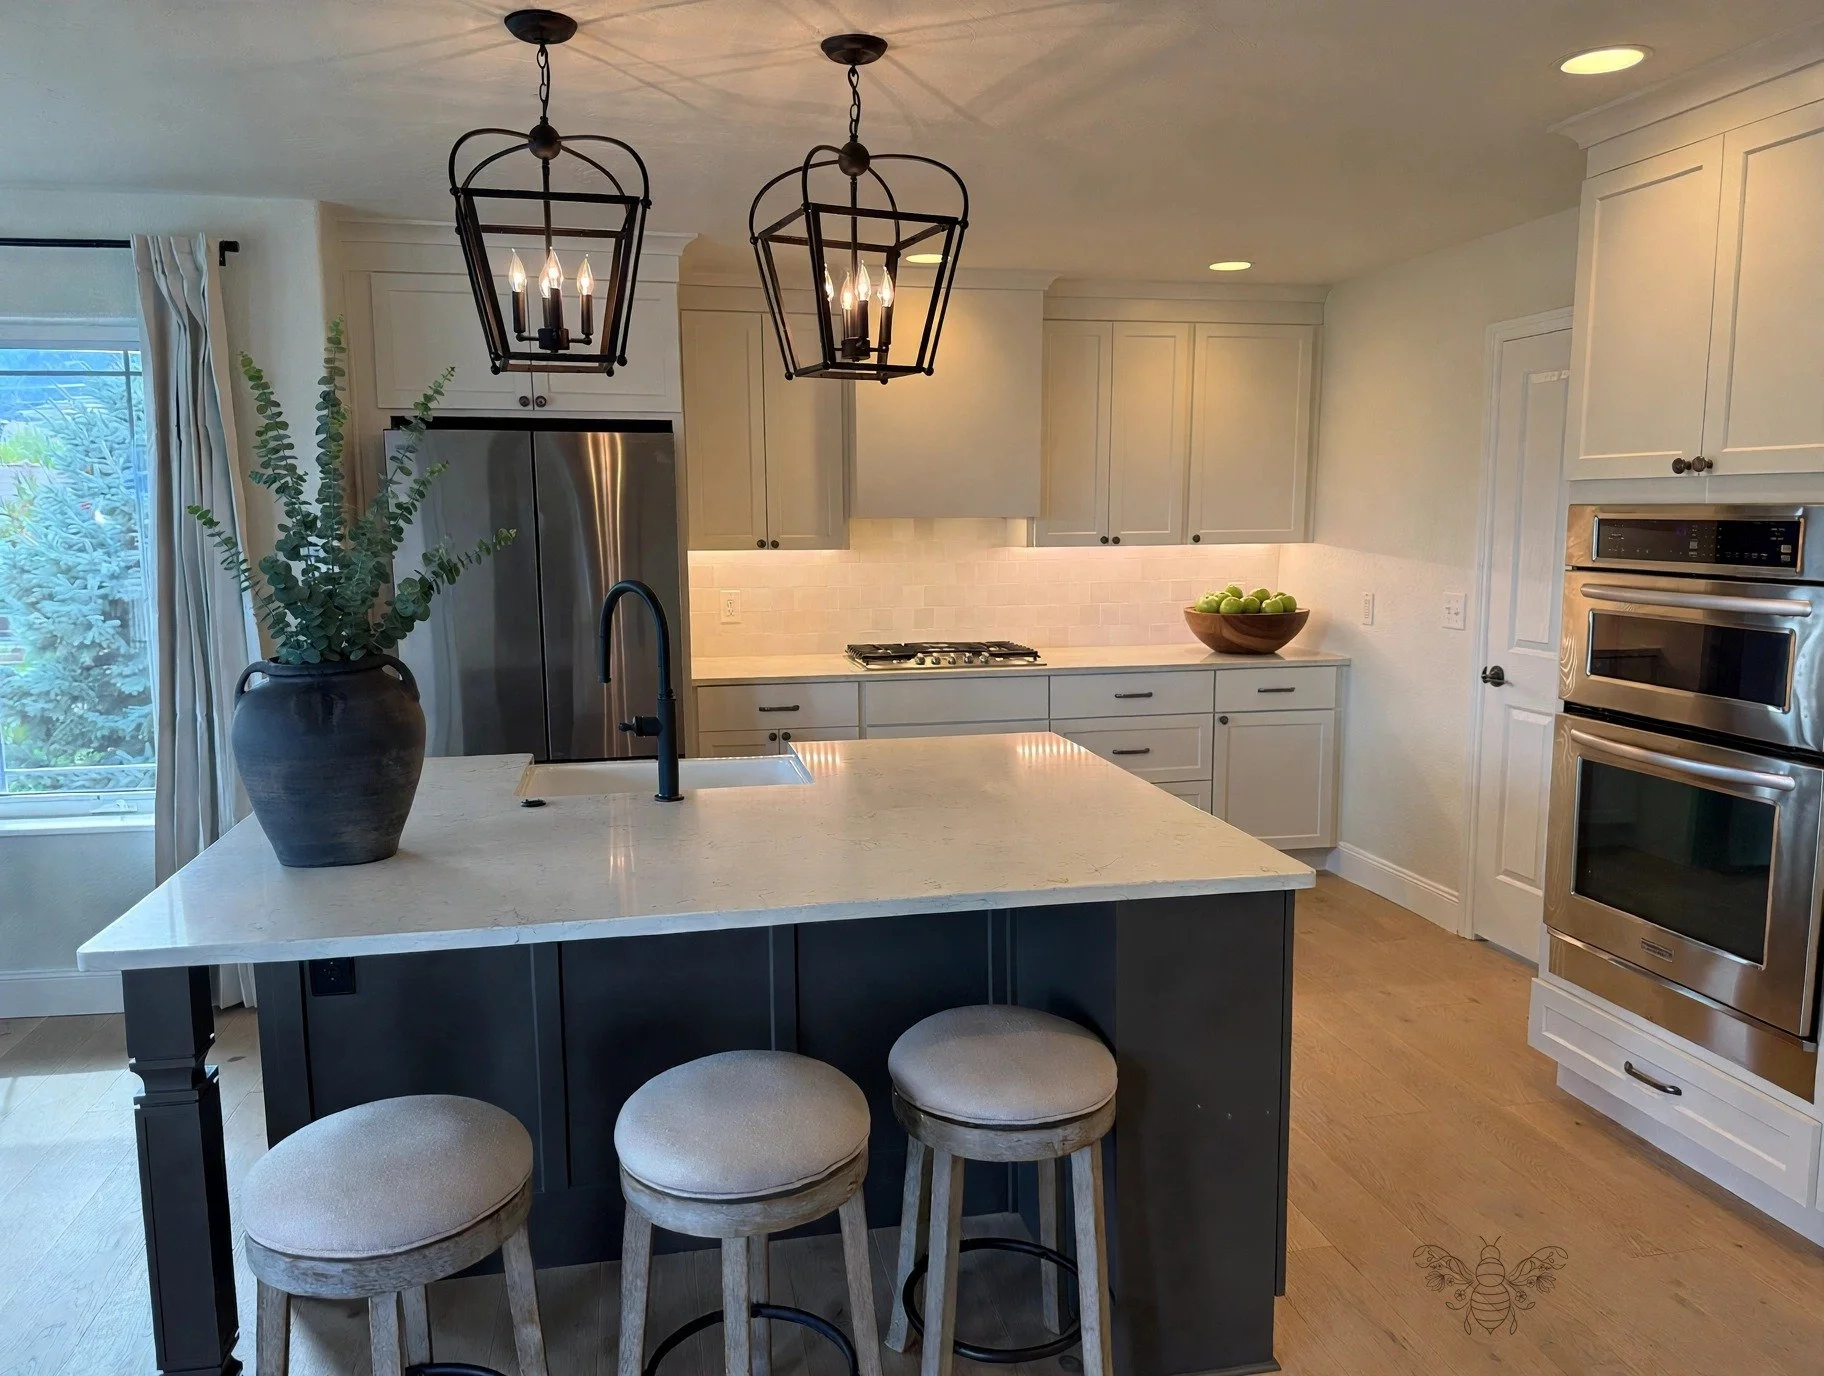
Space. This family kept their large refrigerator — and before the remodel, it sat right in the middle of the entry, impeding the door to the garage. It needed a real home. At the same time, the island had to have seating: stools on an overhang, with their daughter close enough for breakfast and homework. A kept refrigerator, a working island, and room for stools do not simply fit in a kitchen this size — and the seating was the one thing we weren’t willing to cut.
How We Overcame It
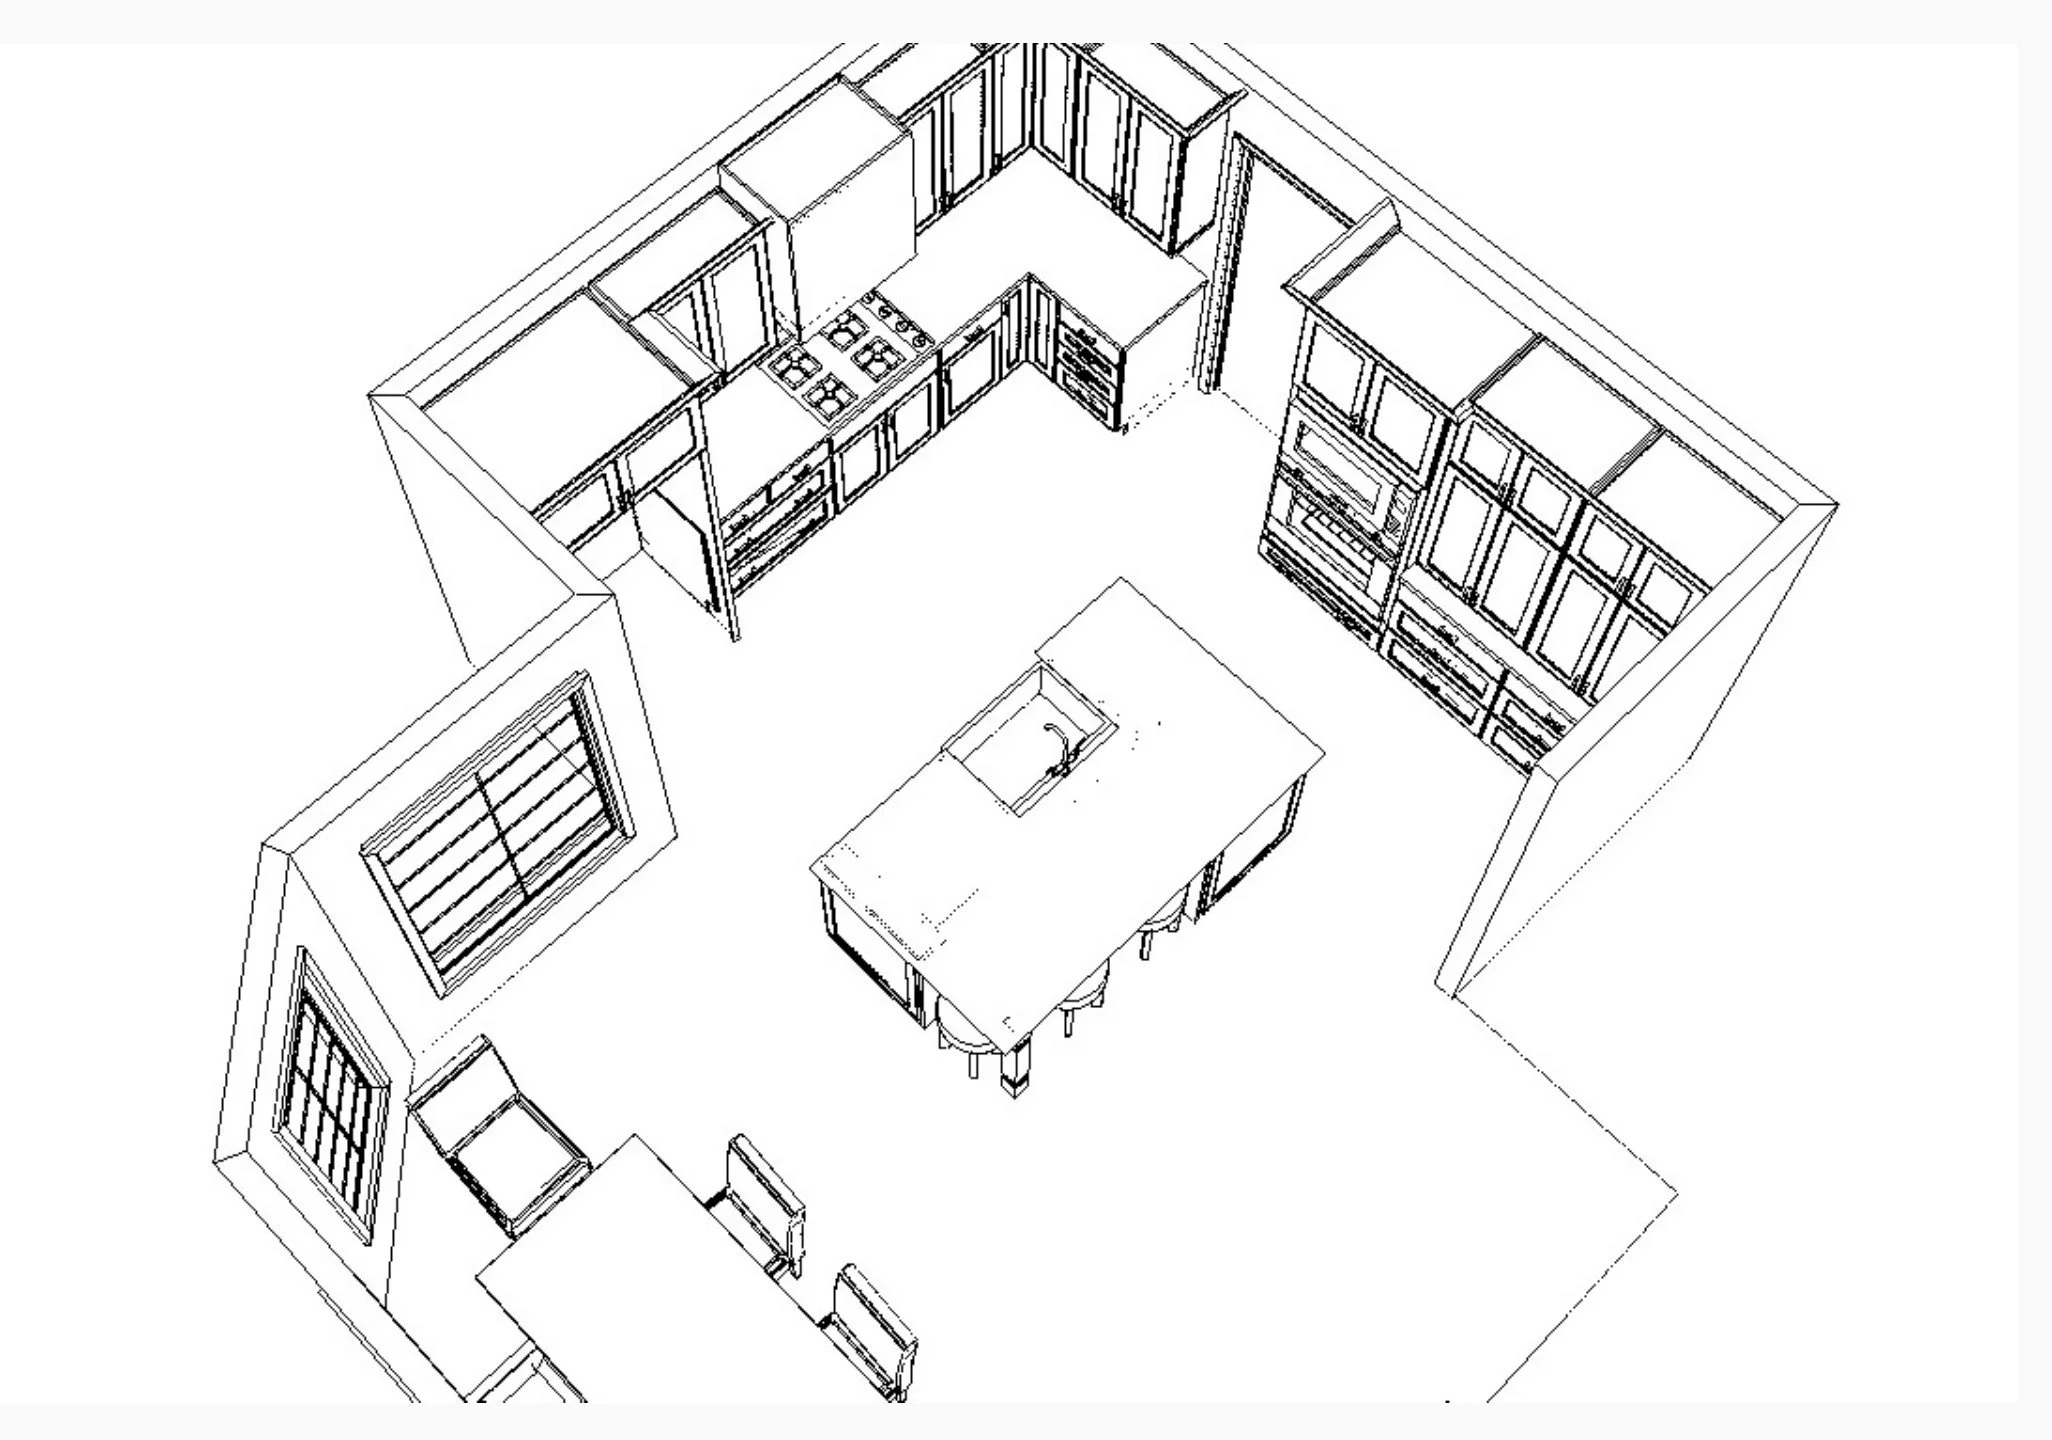
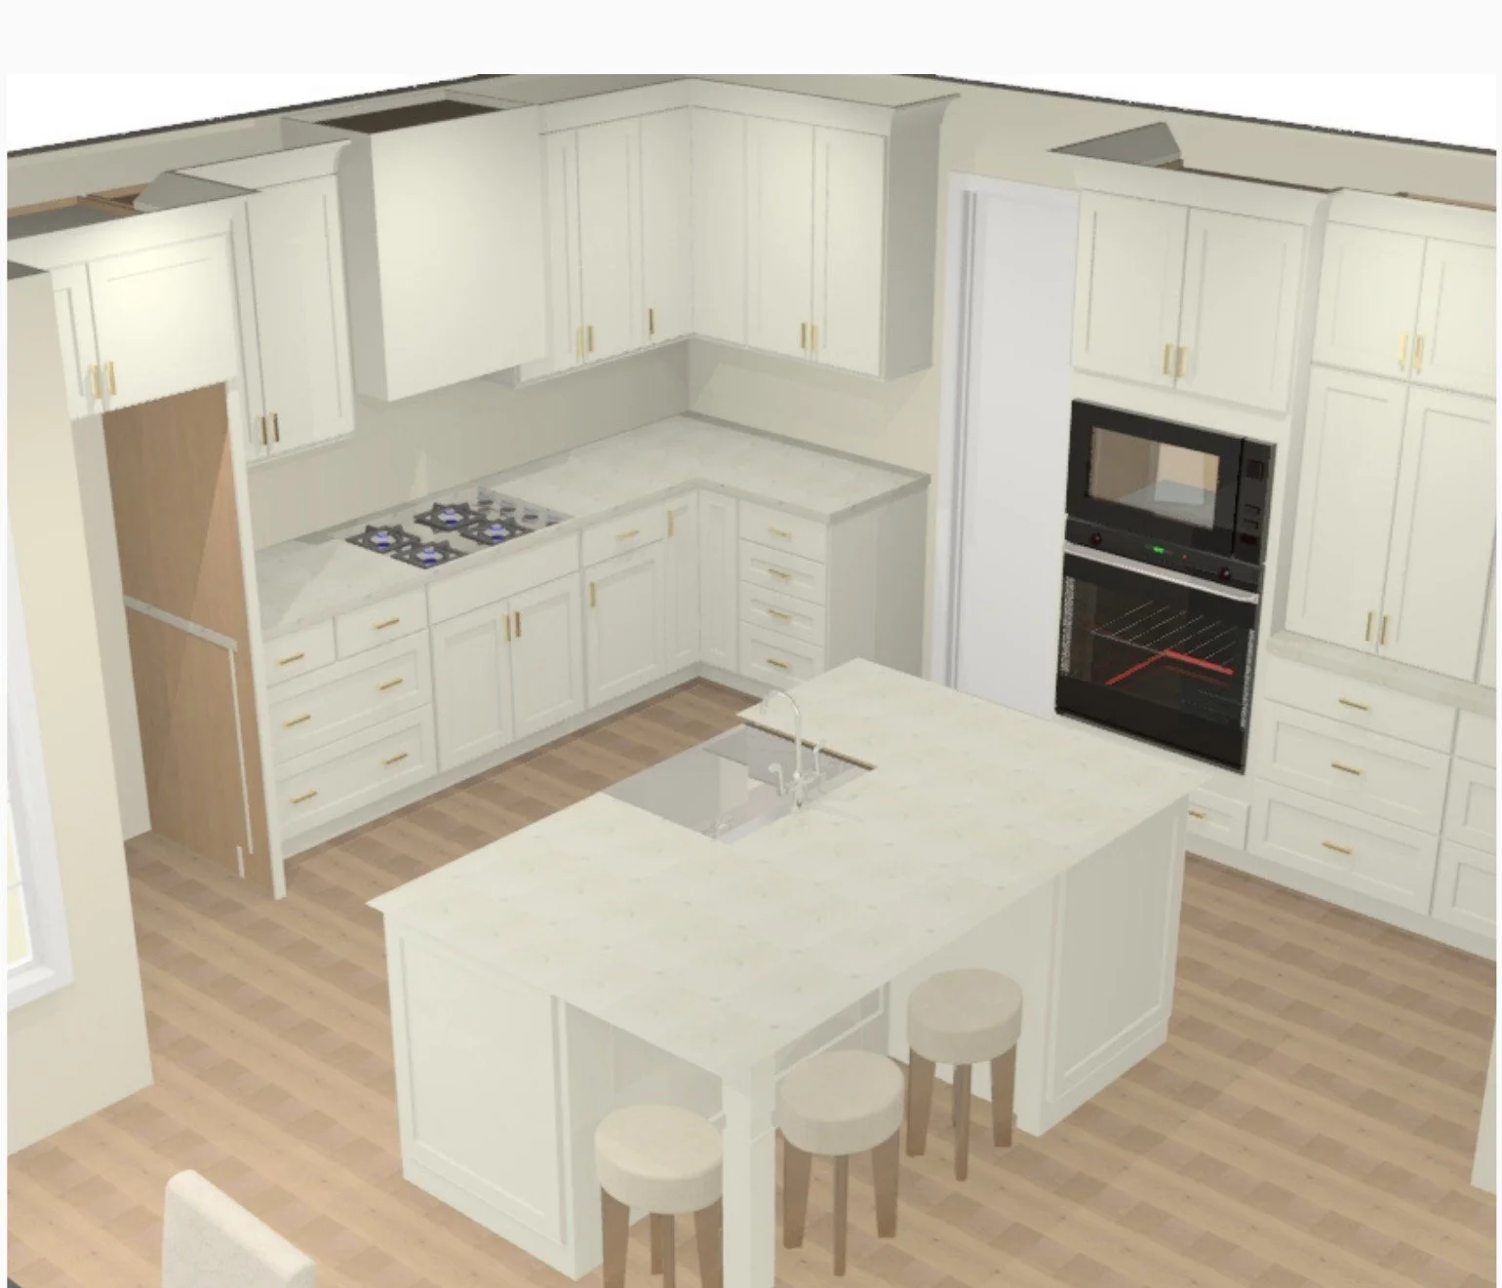
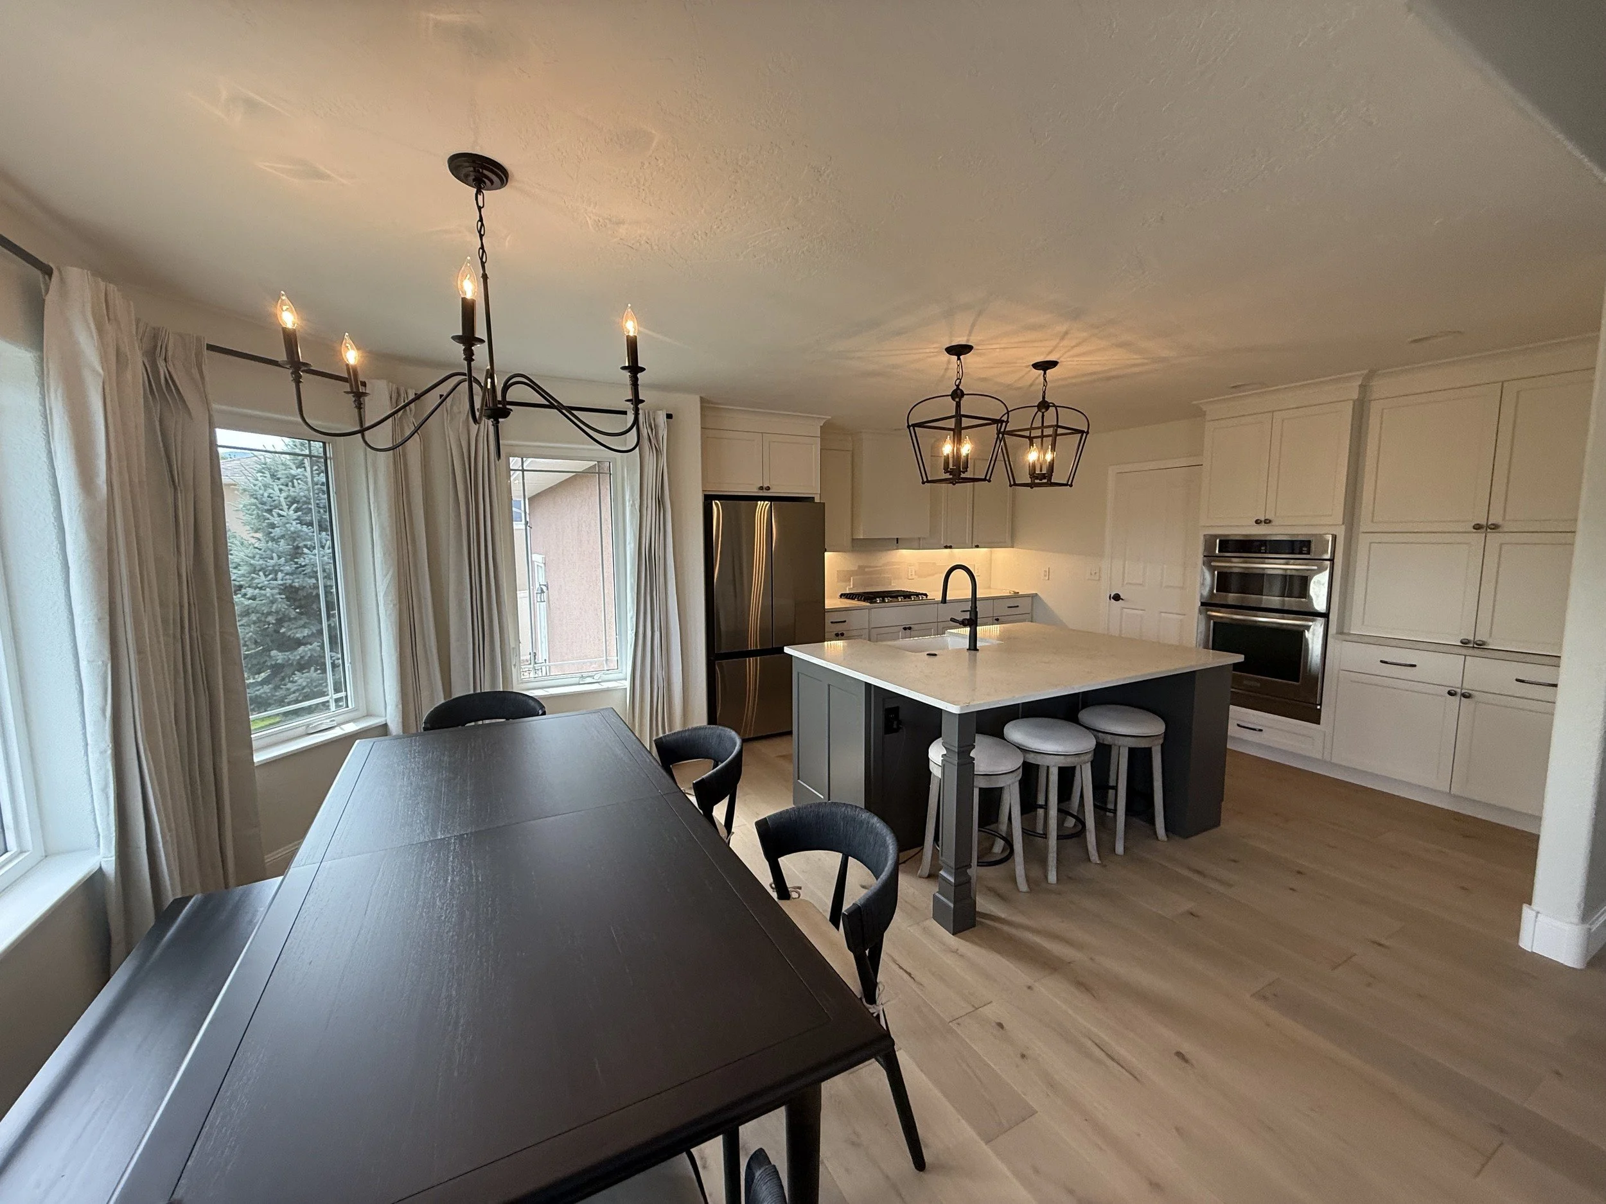
We flipped the island — and a lot of hours at the drawing board went into making that one move work. Once it did, everything fell into place: the refrigerator found its home, the island gained its overhang and its stools, the plumbing moved to serve the new layout, and the flipped island lined up with the room’s main focal point — the hood. Whenever a project gives us the chance to establish a focal point, one true wow moment in a room, we take it. Here, we framed the hood as that moment, with the island’s pendants drawing your eye straight down the room to it.
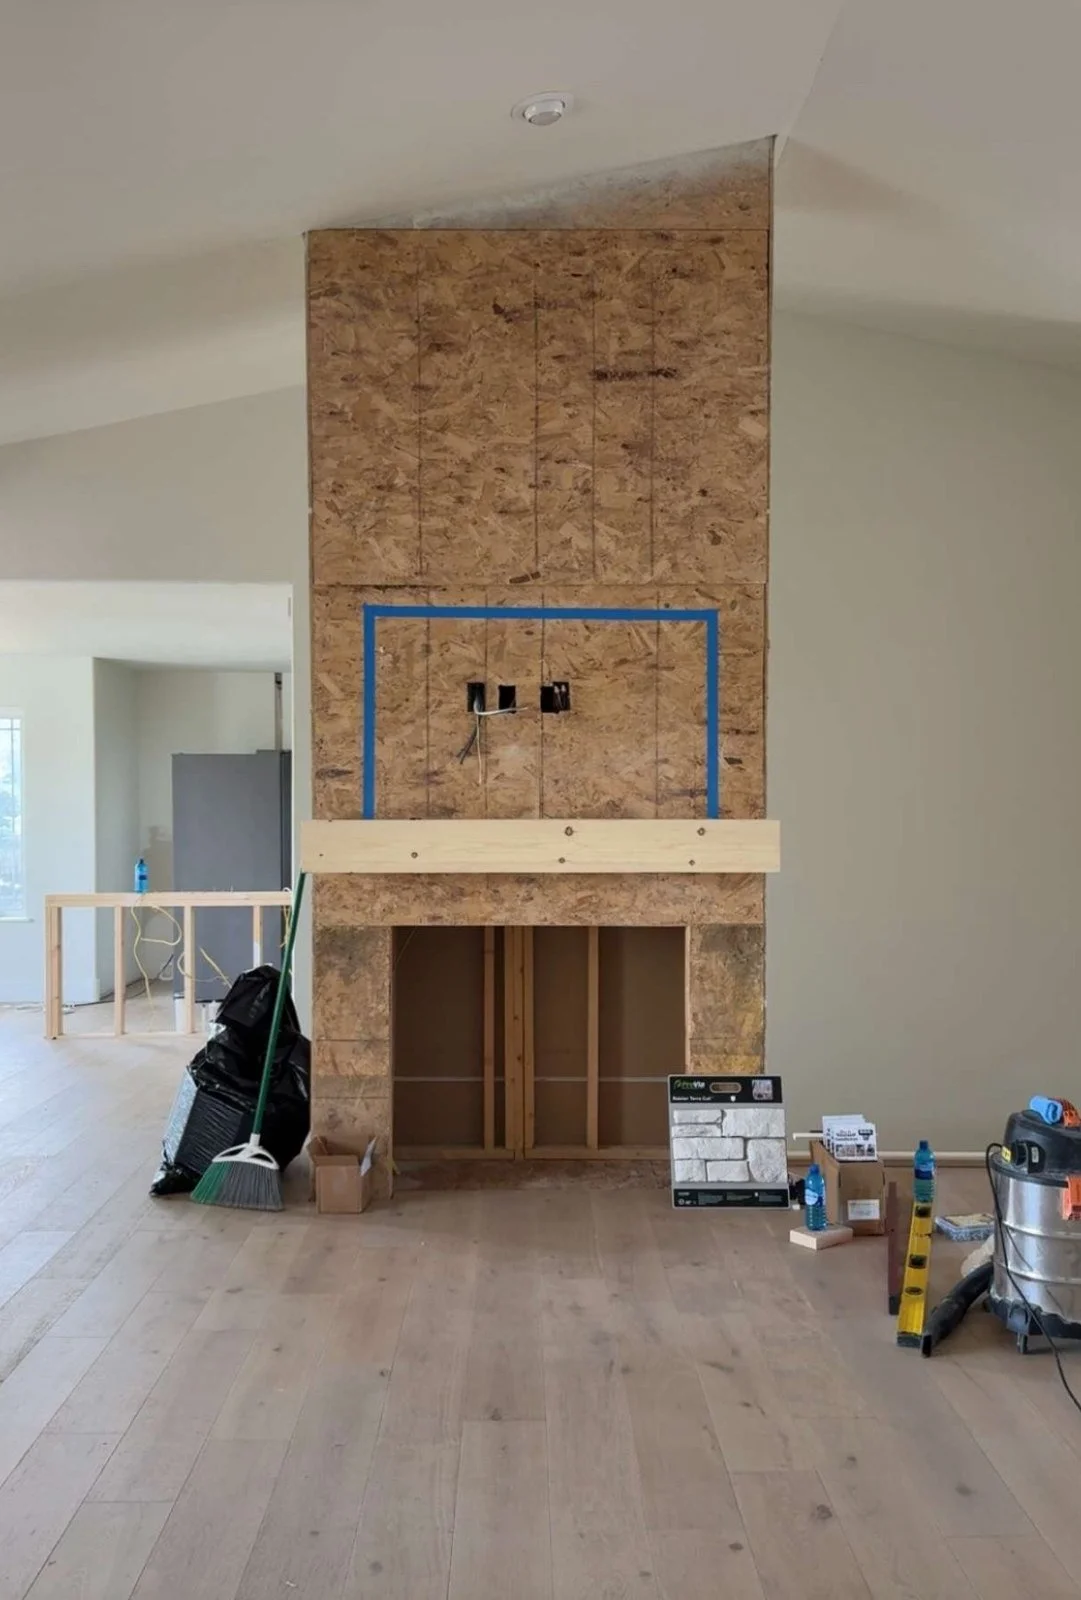
The same thinking opened up the great room, where the half wall at the stairs came out and a black metal railing with a wood handrail went in — and before a single stone was set on the fireplace, we taped the outline of the television on the framing, so the homeowners could see exactly where it would land.
What Surprised Us — And What We’ll Carry Forward
What was hiding in the walls. Once we opened them up, the electrical needed far more upgrading than anyone expected, and the foam insulation in those walls was difficult to work around. It’s exactly what we warn every client about before a remodel begins: you don’t always know what’s going to happen when you open the walls up.
What the Client Loved Most
The white kitchen. She’d wanted one for a long time, and she was so happy to say goodbye to the wood cabinets that came before it. The large island was her other favorite part. And the two-tone island — white everywhere else, contrast on the island — was a decision she wrestled with at the beginning. We recommended it, because contrast gives a white kitchen depth and warmth, and she trusted the recommendation. She’s glad she did: it’s what keeps the room interesting, and it’s the warmth that an all-white kitchen would have missed.
What Delighted Us Most
Designers are hard to surprise. We see the finished room in our heads long before it’s built — that’s the job. But if we’re doing the job well, every project holds one moment where we walk in and surprise even ourselves. It’s the moment we look for.
At Hogan, that moment was the fireplace.
The stone against the iron railing and the wood-toned mantel — it photographs beautifully, and the photograph still doesn’t do it justice. In person, it was breathtaking. We just stood there thinking: dang. That looks amazing.